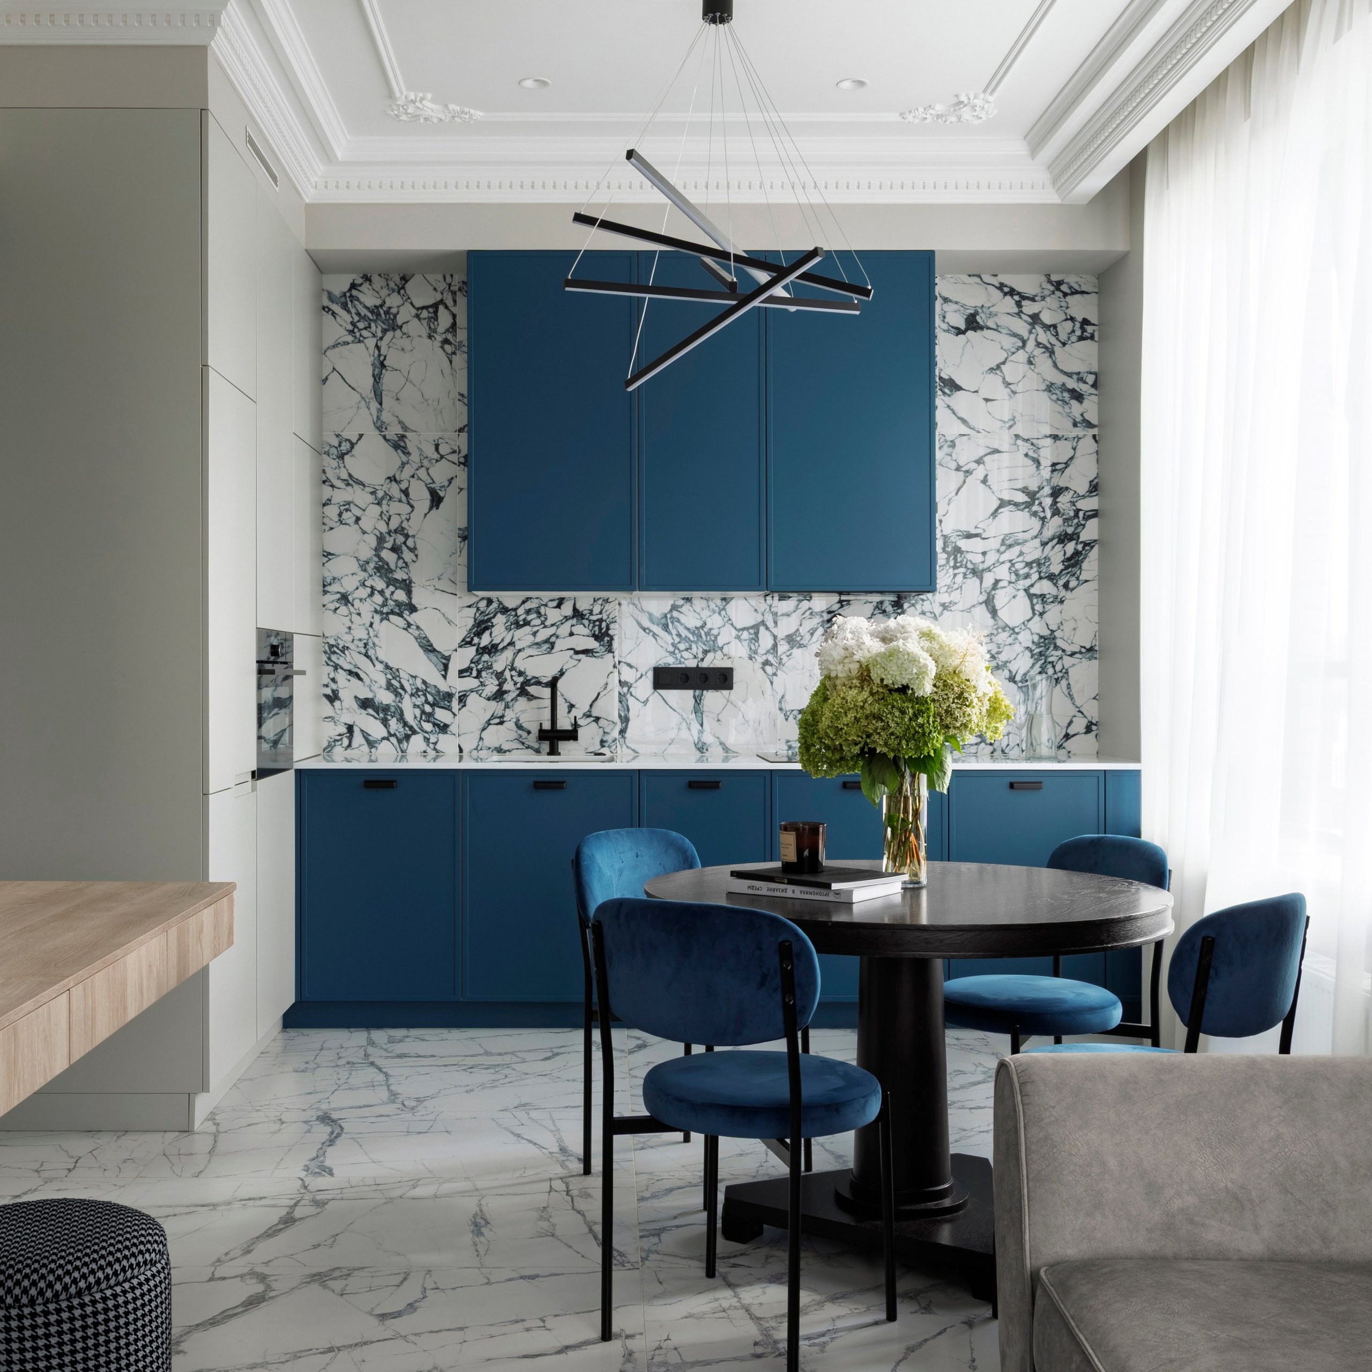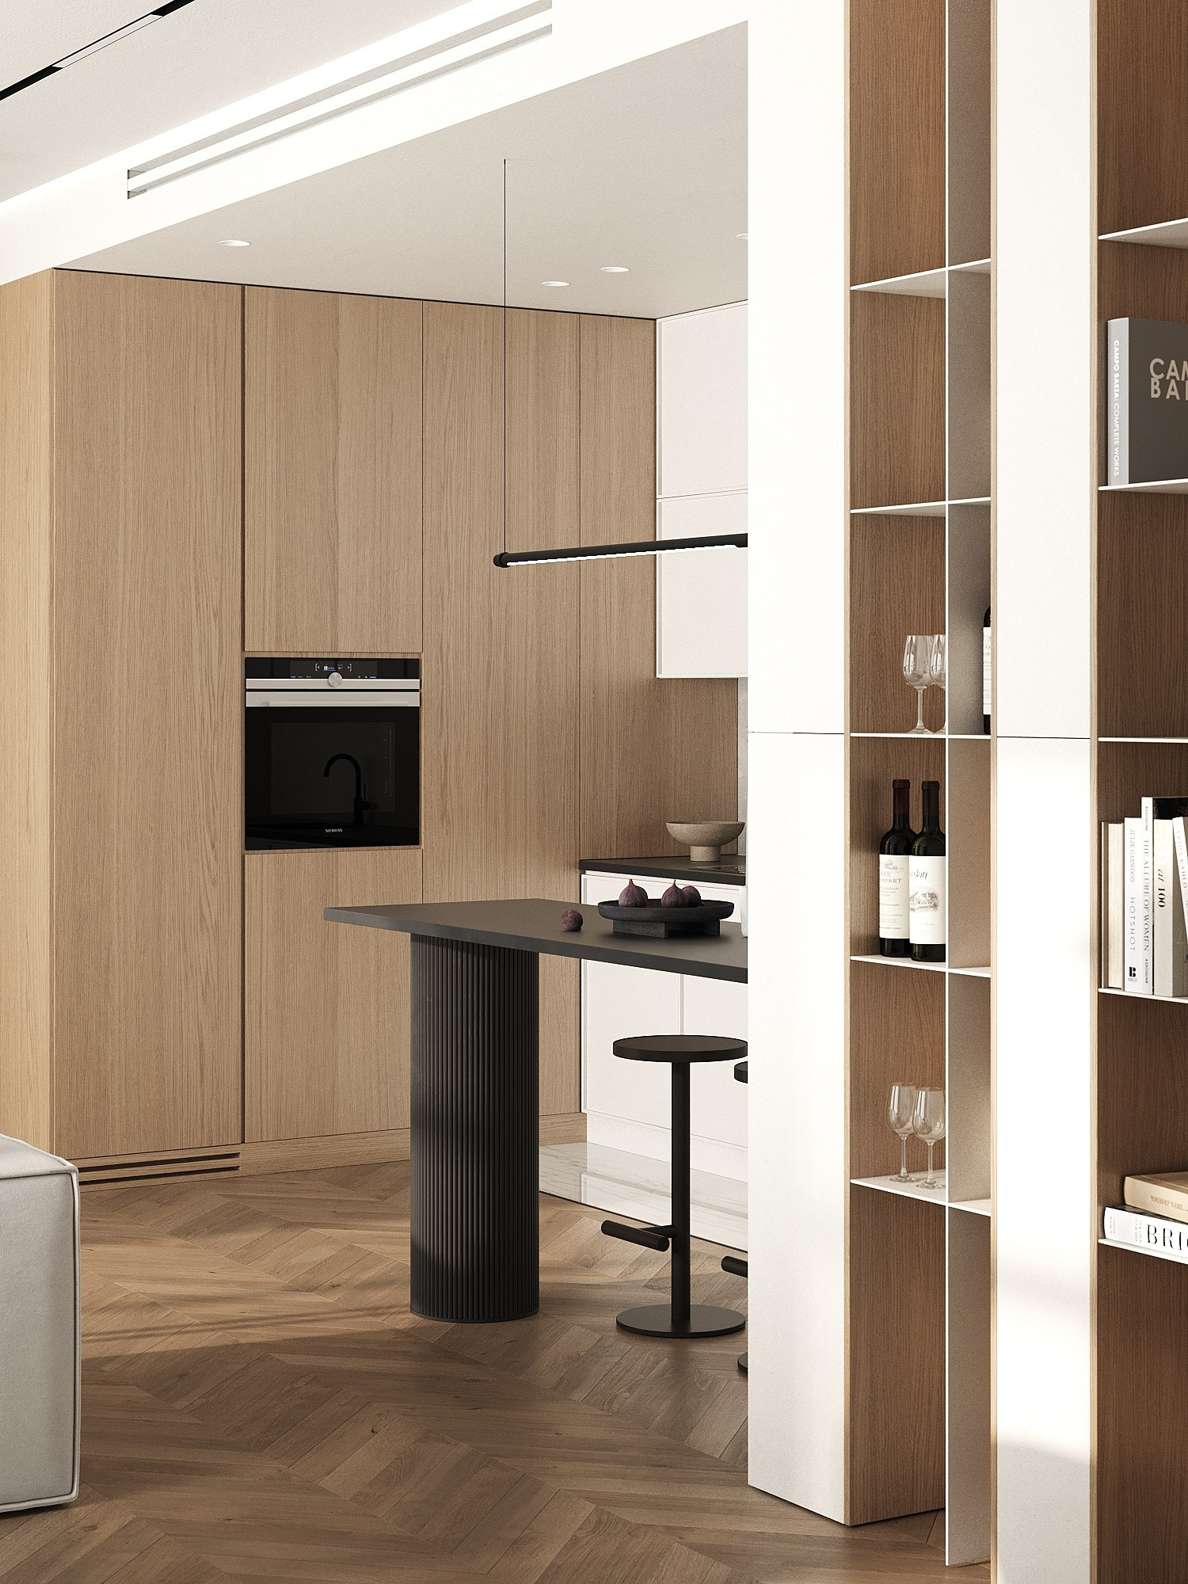
Project Apartment
Location Moscow, Russia — Zorge Street
Total area 136 m²
Year Completed 2024
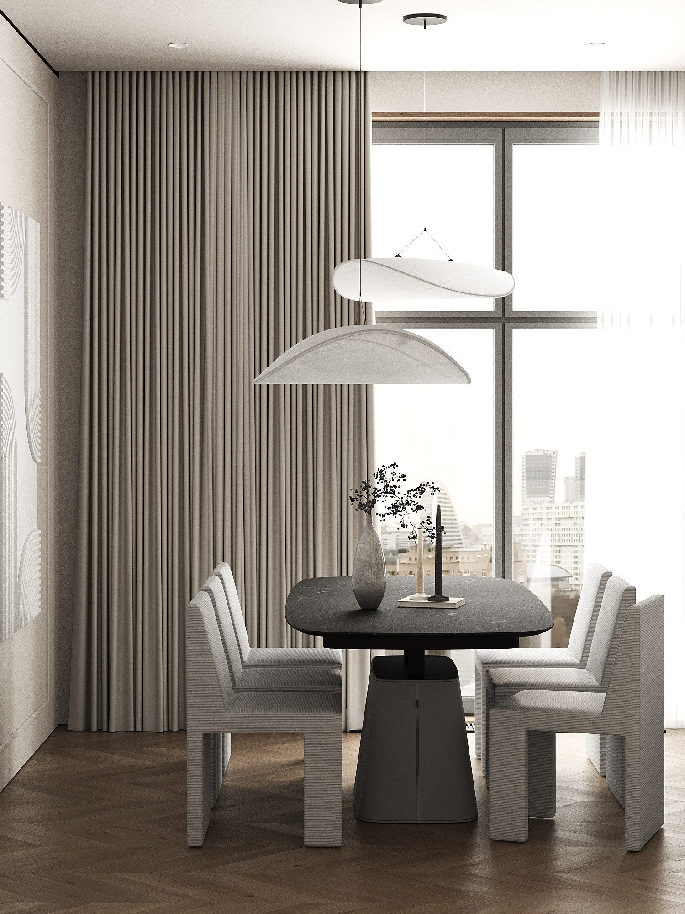
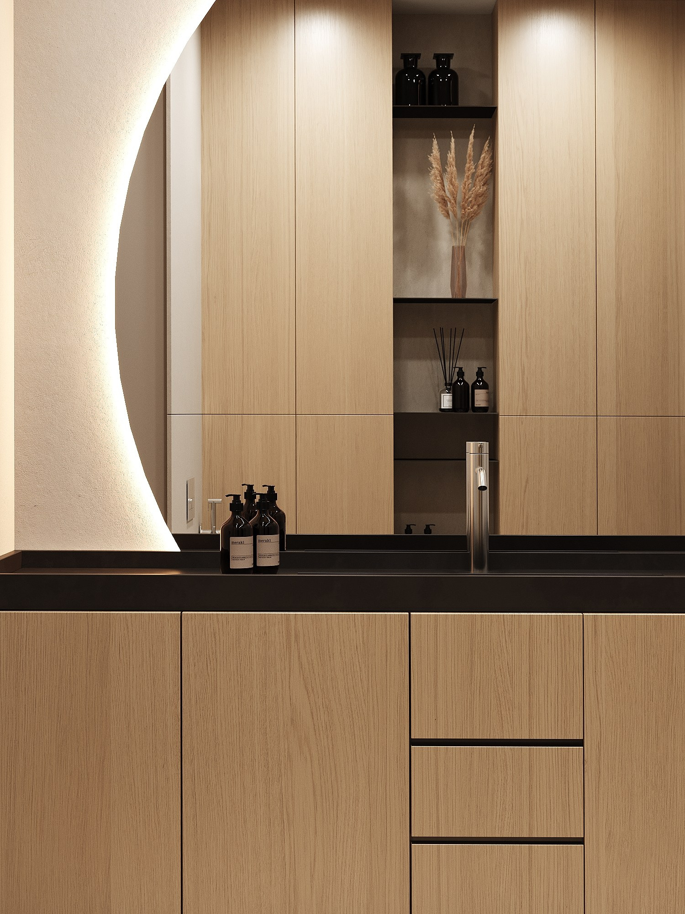
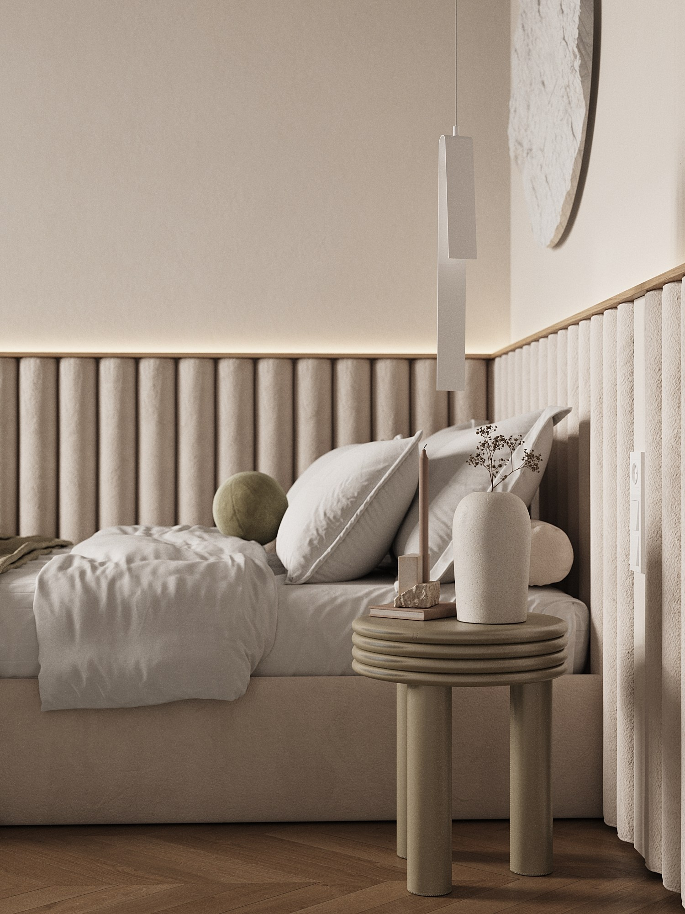
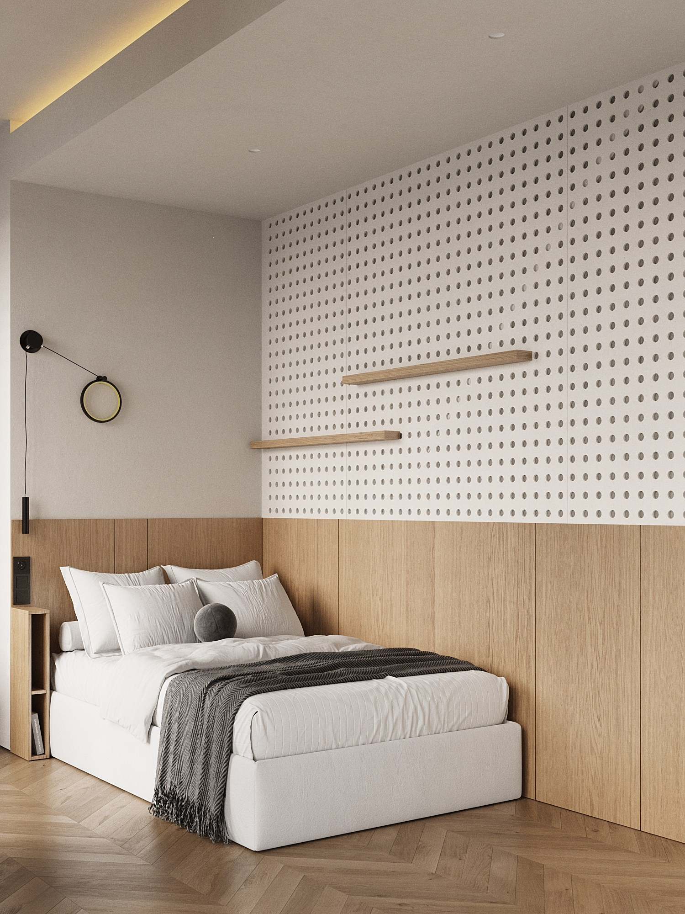
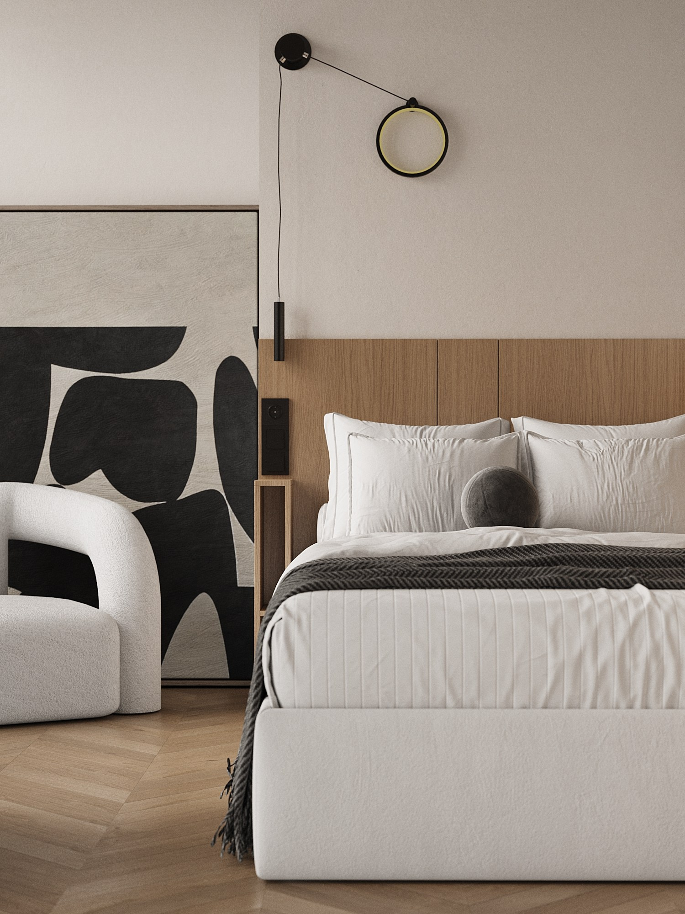
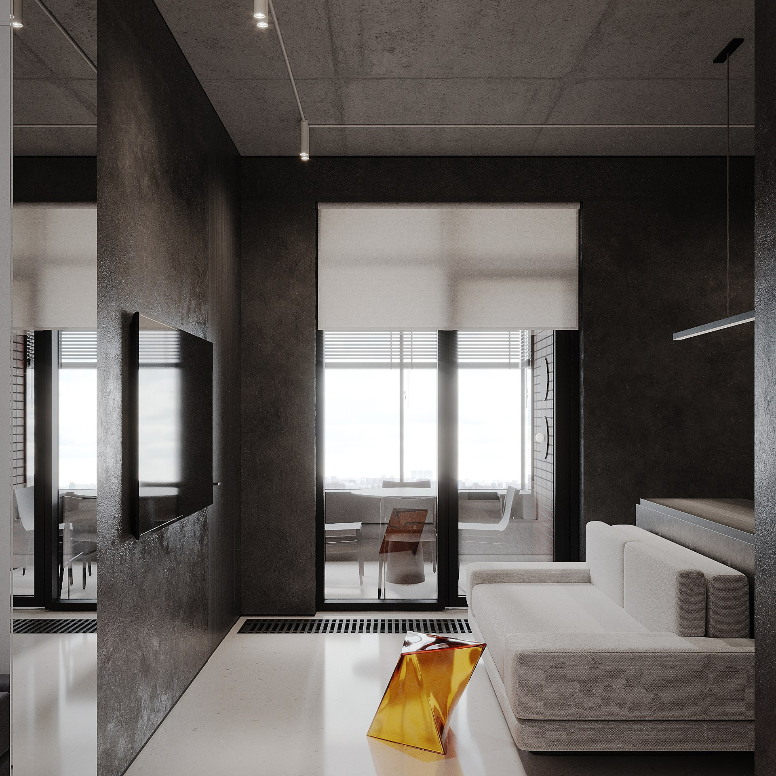
This apartment is a story of how two separate spaces can come together to form a unified home filled with light and meaning, designed for a young family with two children. Our task was to merge the two spaces while preserving a sense of lightness and functionality and creating the feeling of a cohesive, thoughtfully designed home.
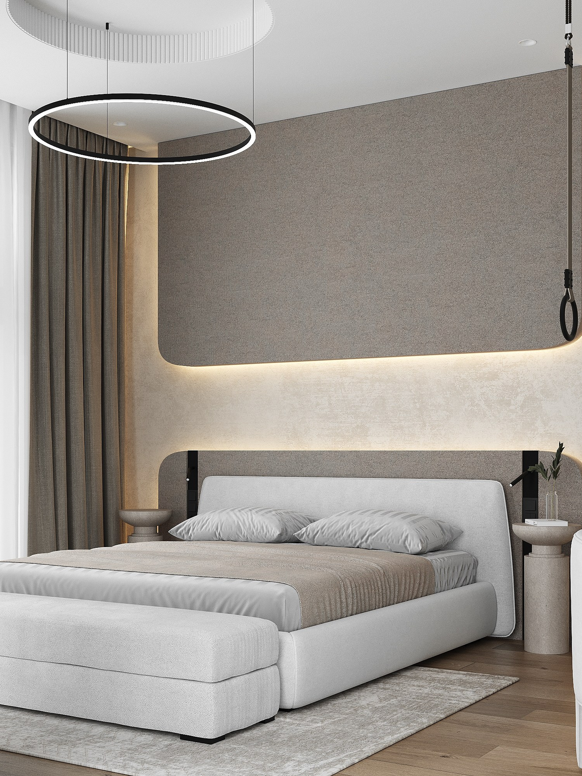
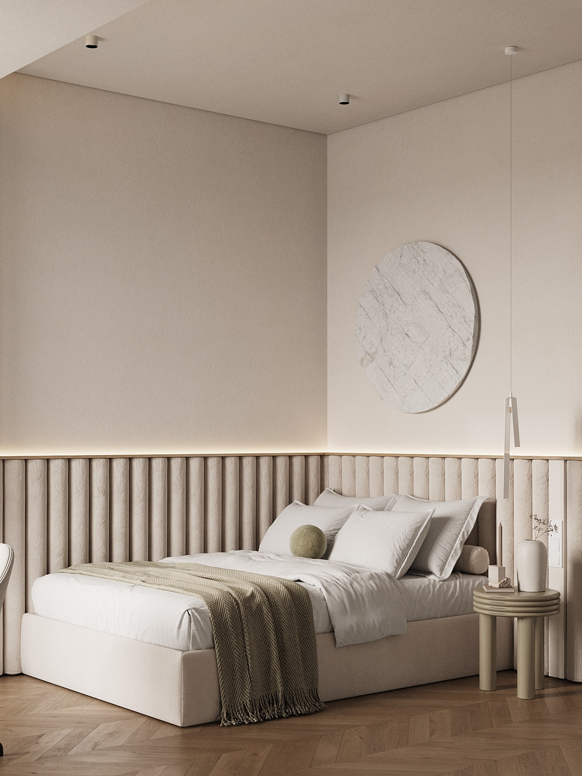
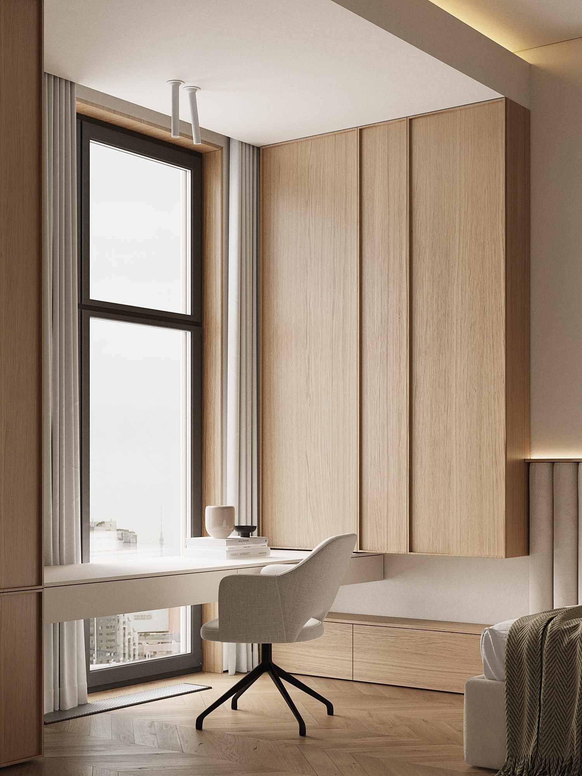
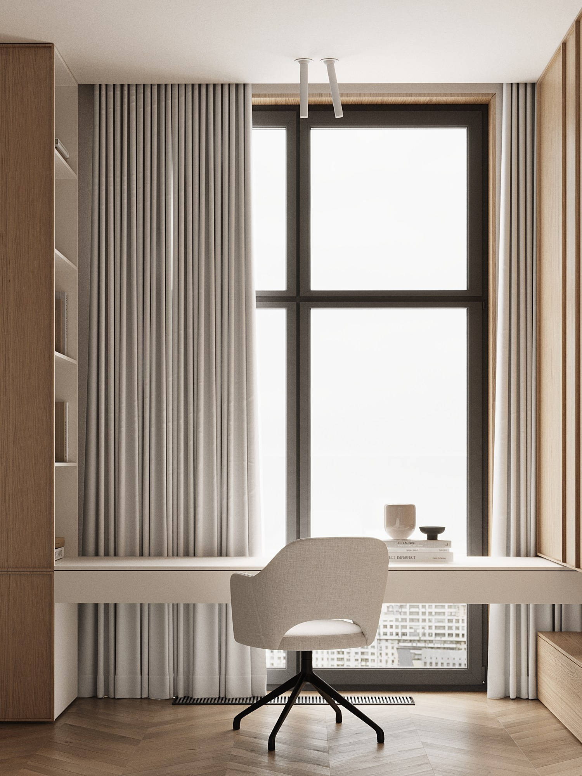
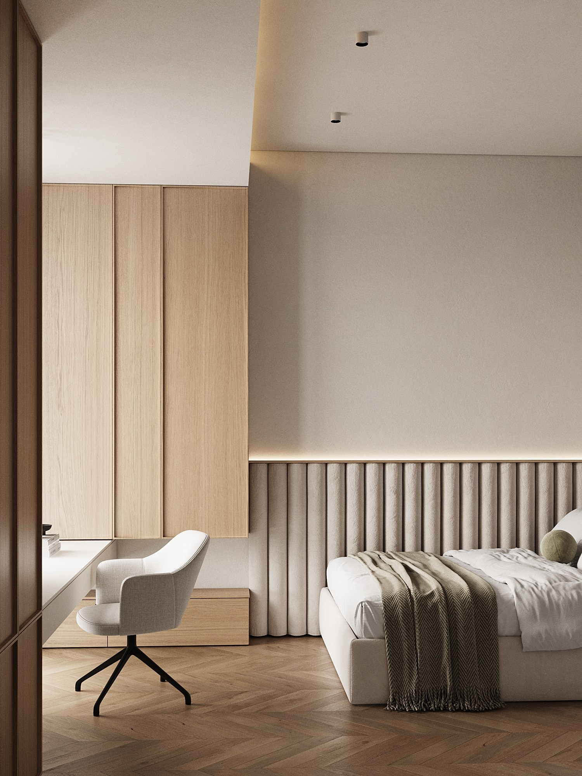
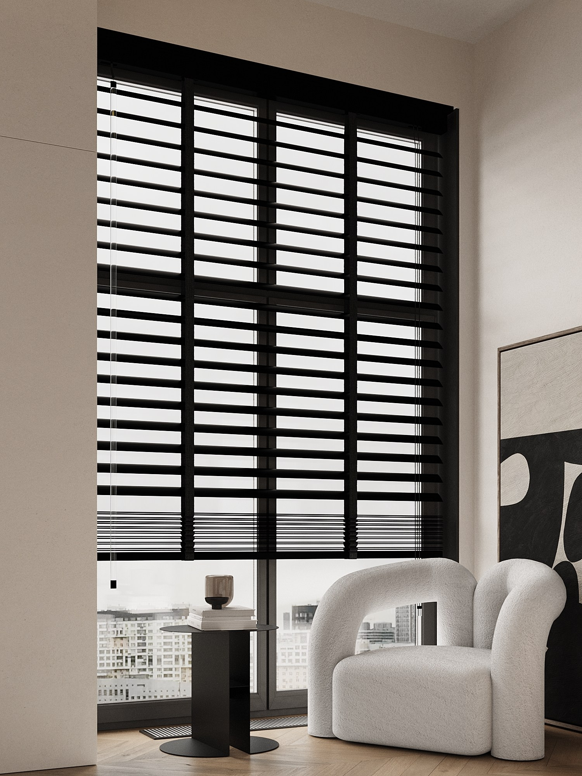
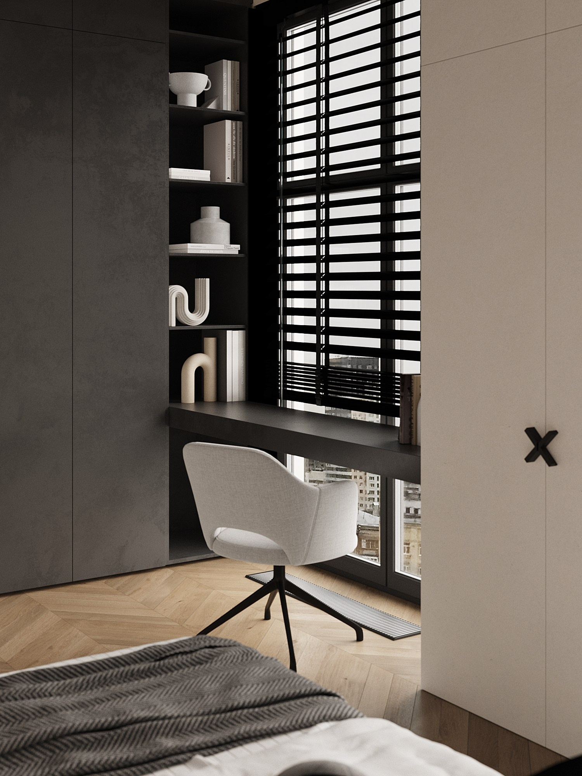
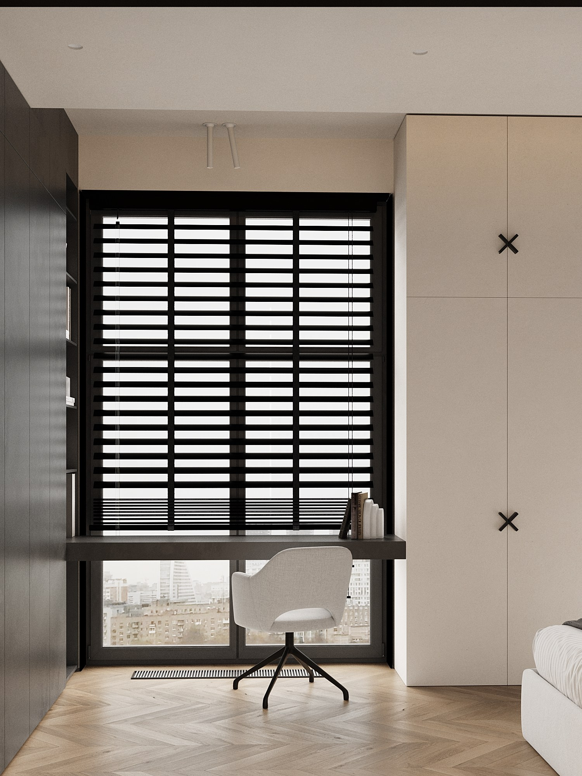
Thanks to panoramic windows running along the entire length of the apartment, we were able to make the most of the abundant natural light, which became an integral part of the concept. This is especially striking in the master bedroom, where panoramic views open up from two sides, allowing natural light to embrace the space entirely.
SPACE PLANNING
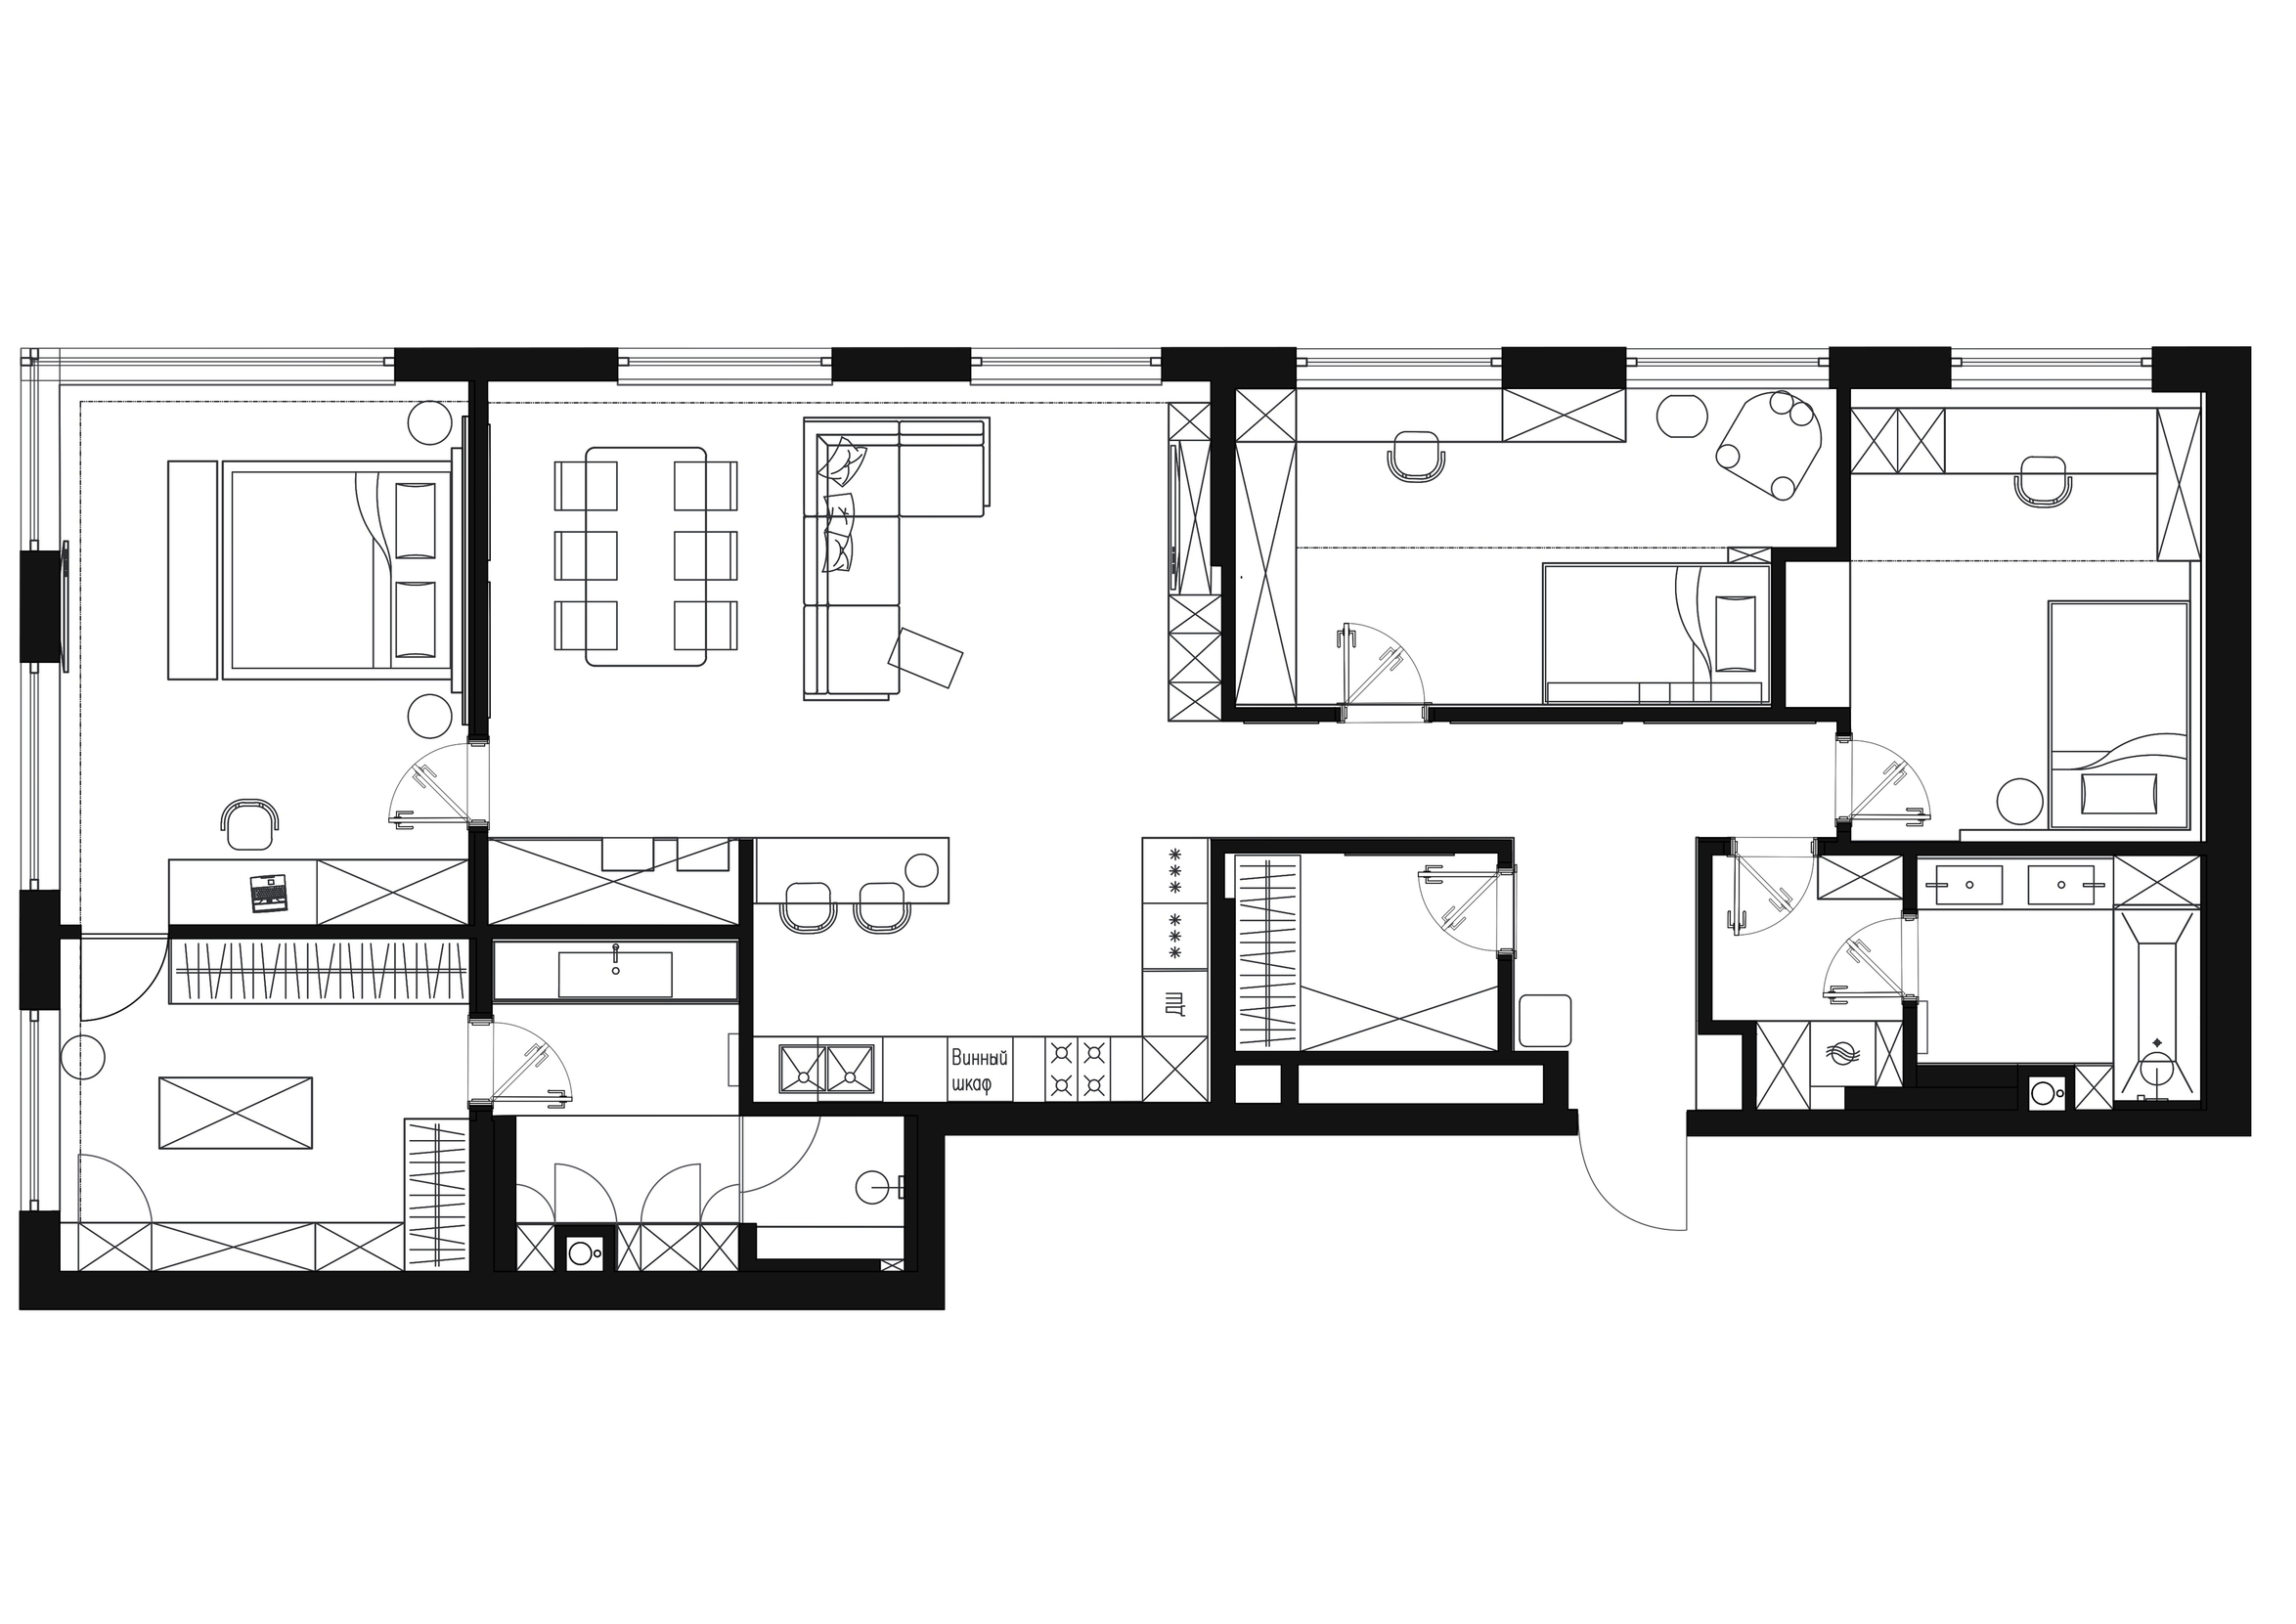


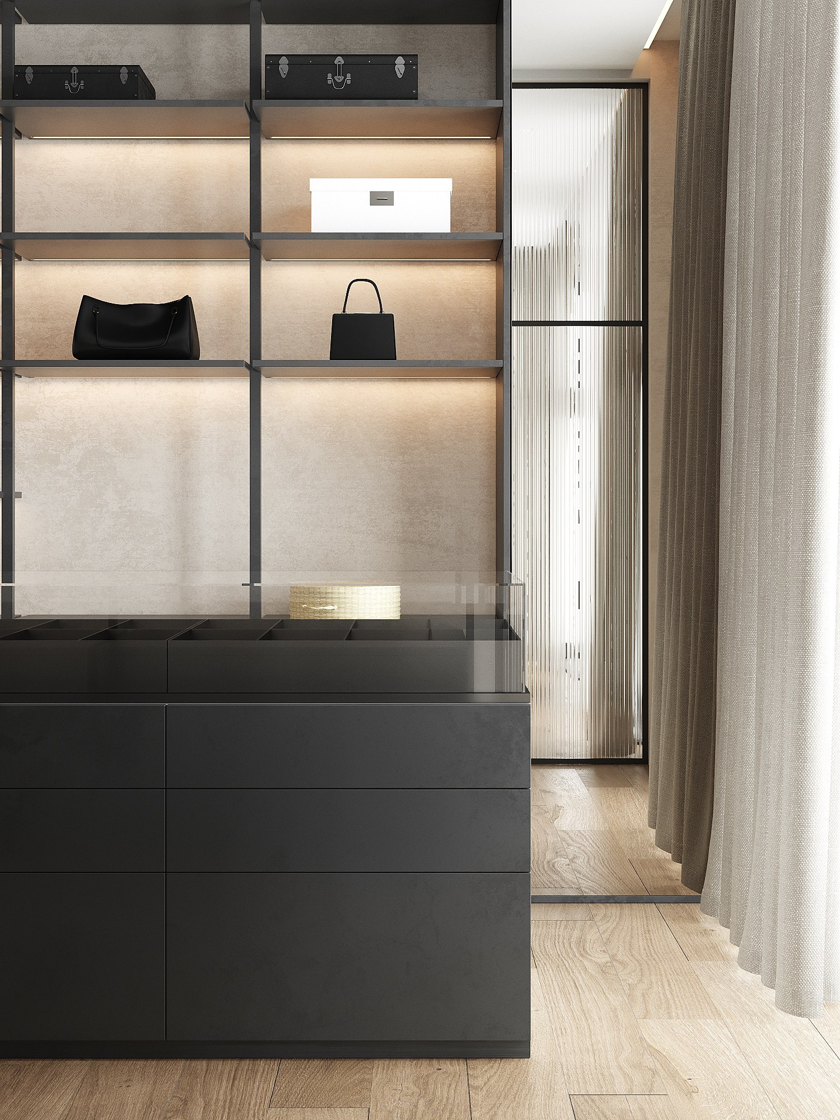
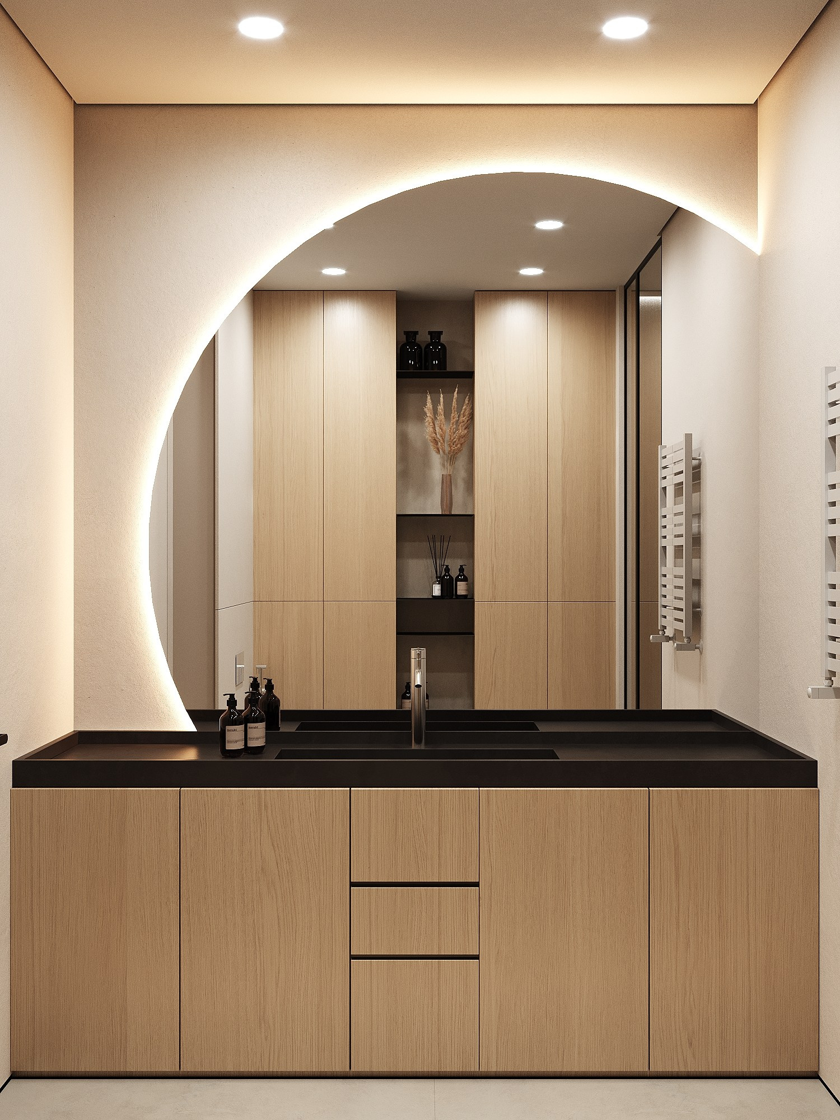
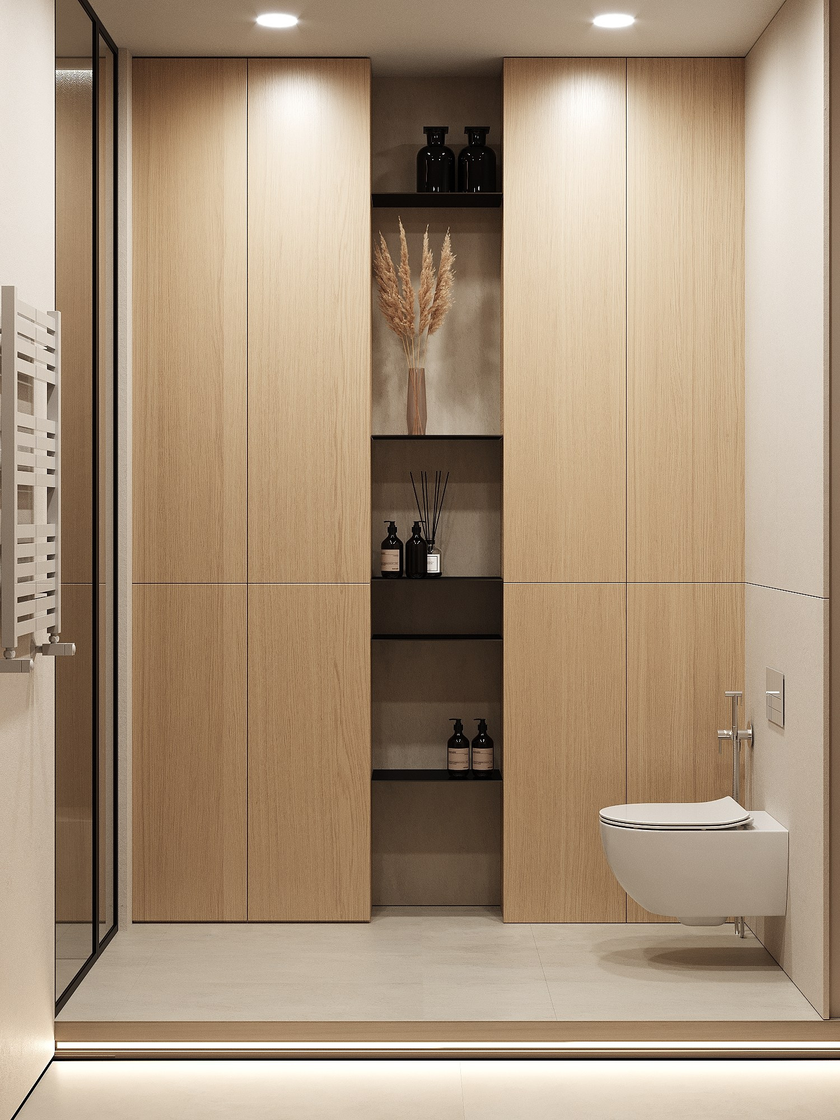
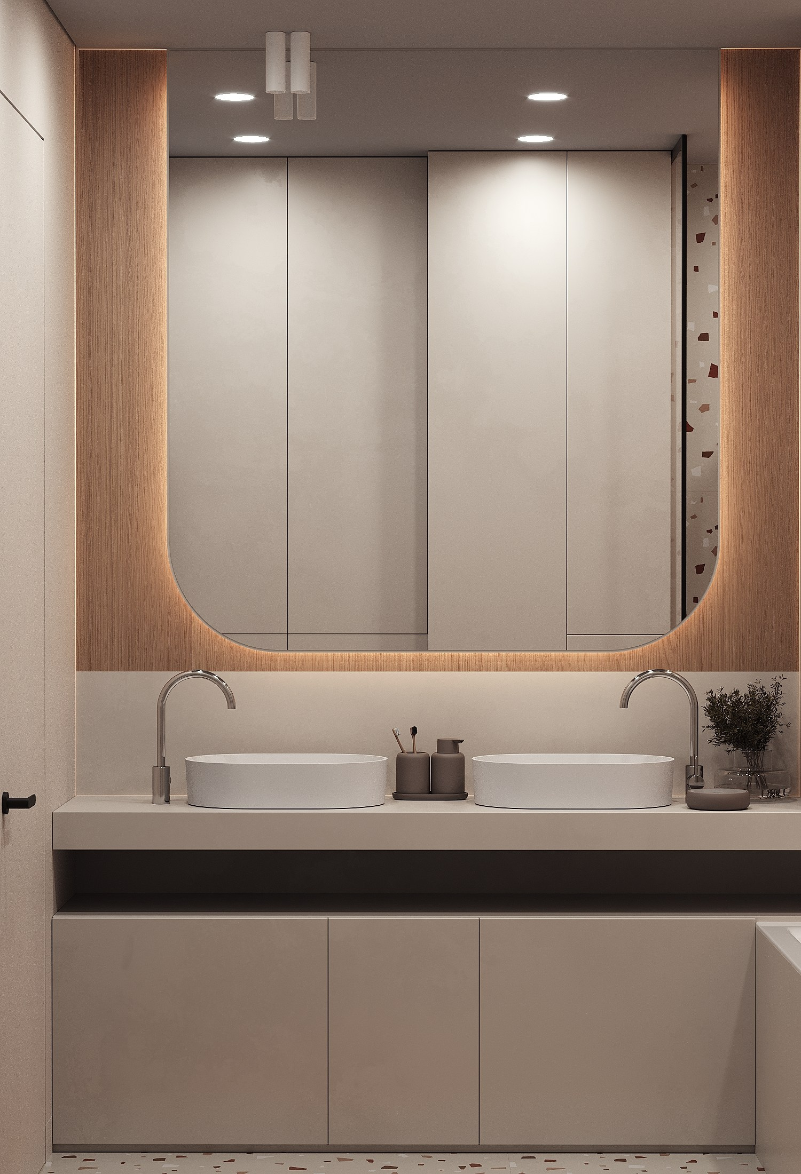
We created a dedicated master suite with a walk-in wardrobe and en-suite bathroom, while still making room for two children’s bedrooms and a generous shared living area for the whole family. Every element of the project is designed to bring people together — not only the spaces themselves, but the family within them. This project is about light, space, and the feeling of home, a place where every member of the family feels truly at home.