INTERIOR DESIGN PROJECT
Pricing
Full-service design project — $80 / m²
*The larger the area, the more flexible the pricing.
STAGE 1. PREPARATION
- contract signing
- consultation, questionnaire, and preparation of the project brief
- on-site measurements, photographic documentation, and a thorough assessment of the property
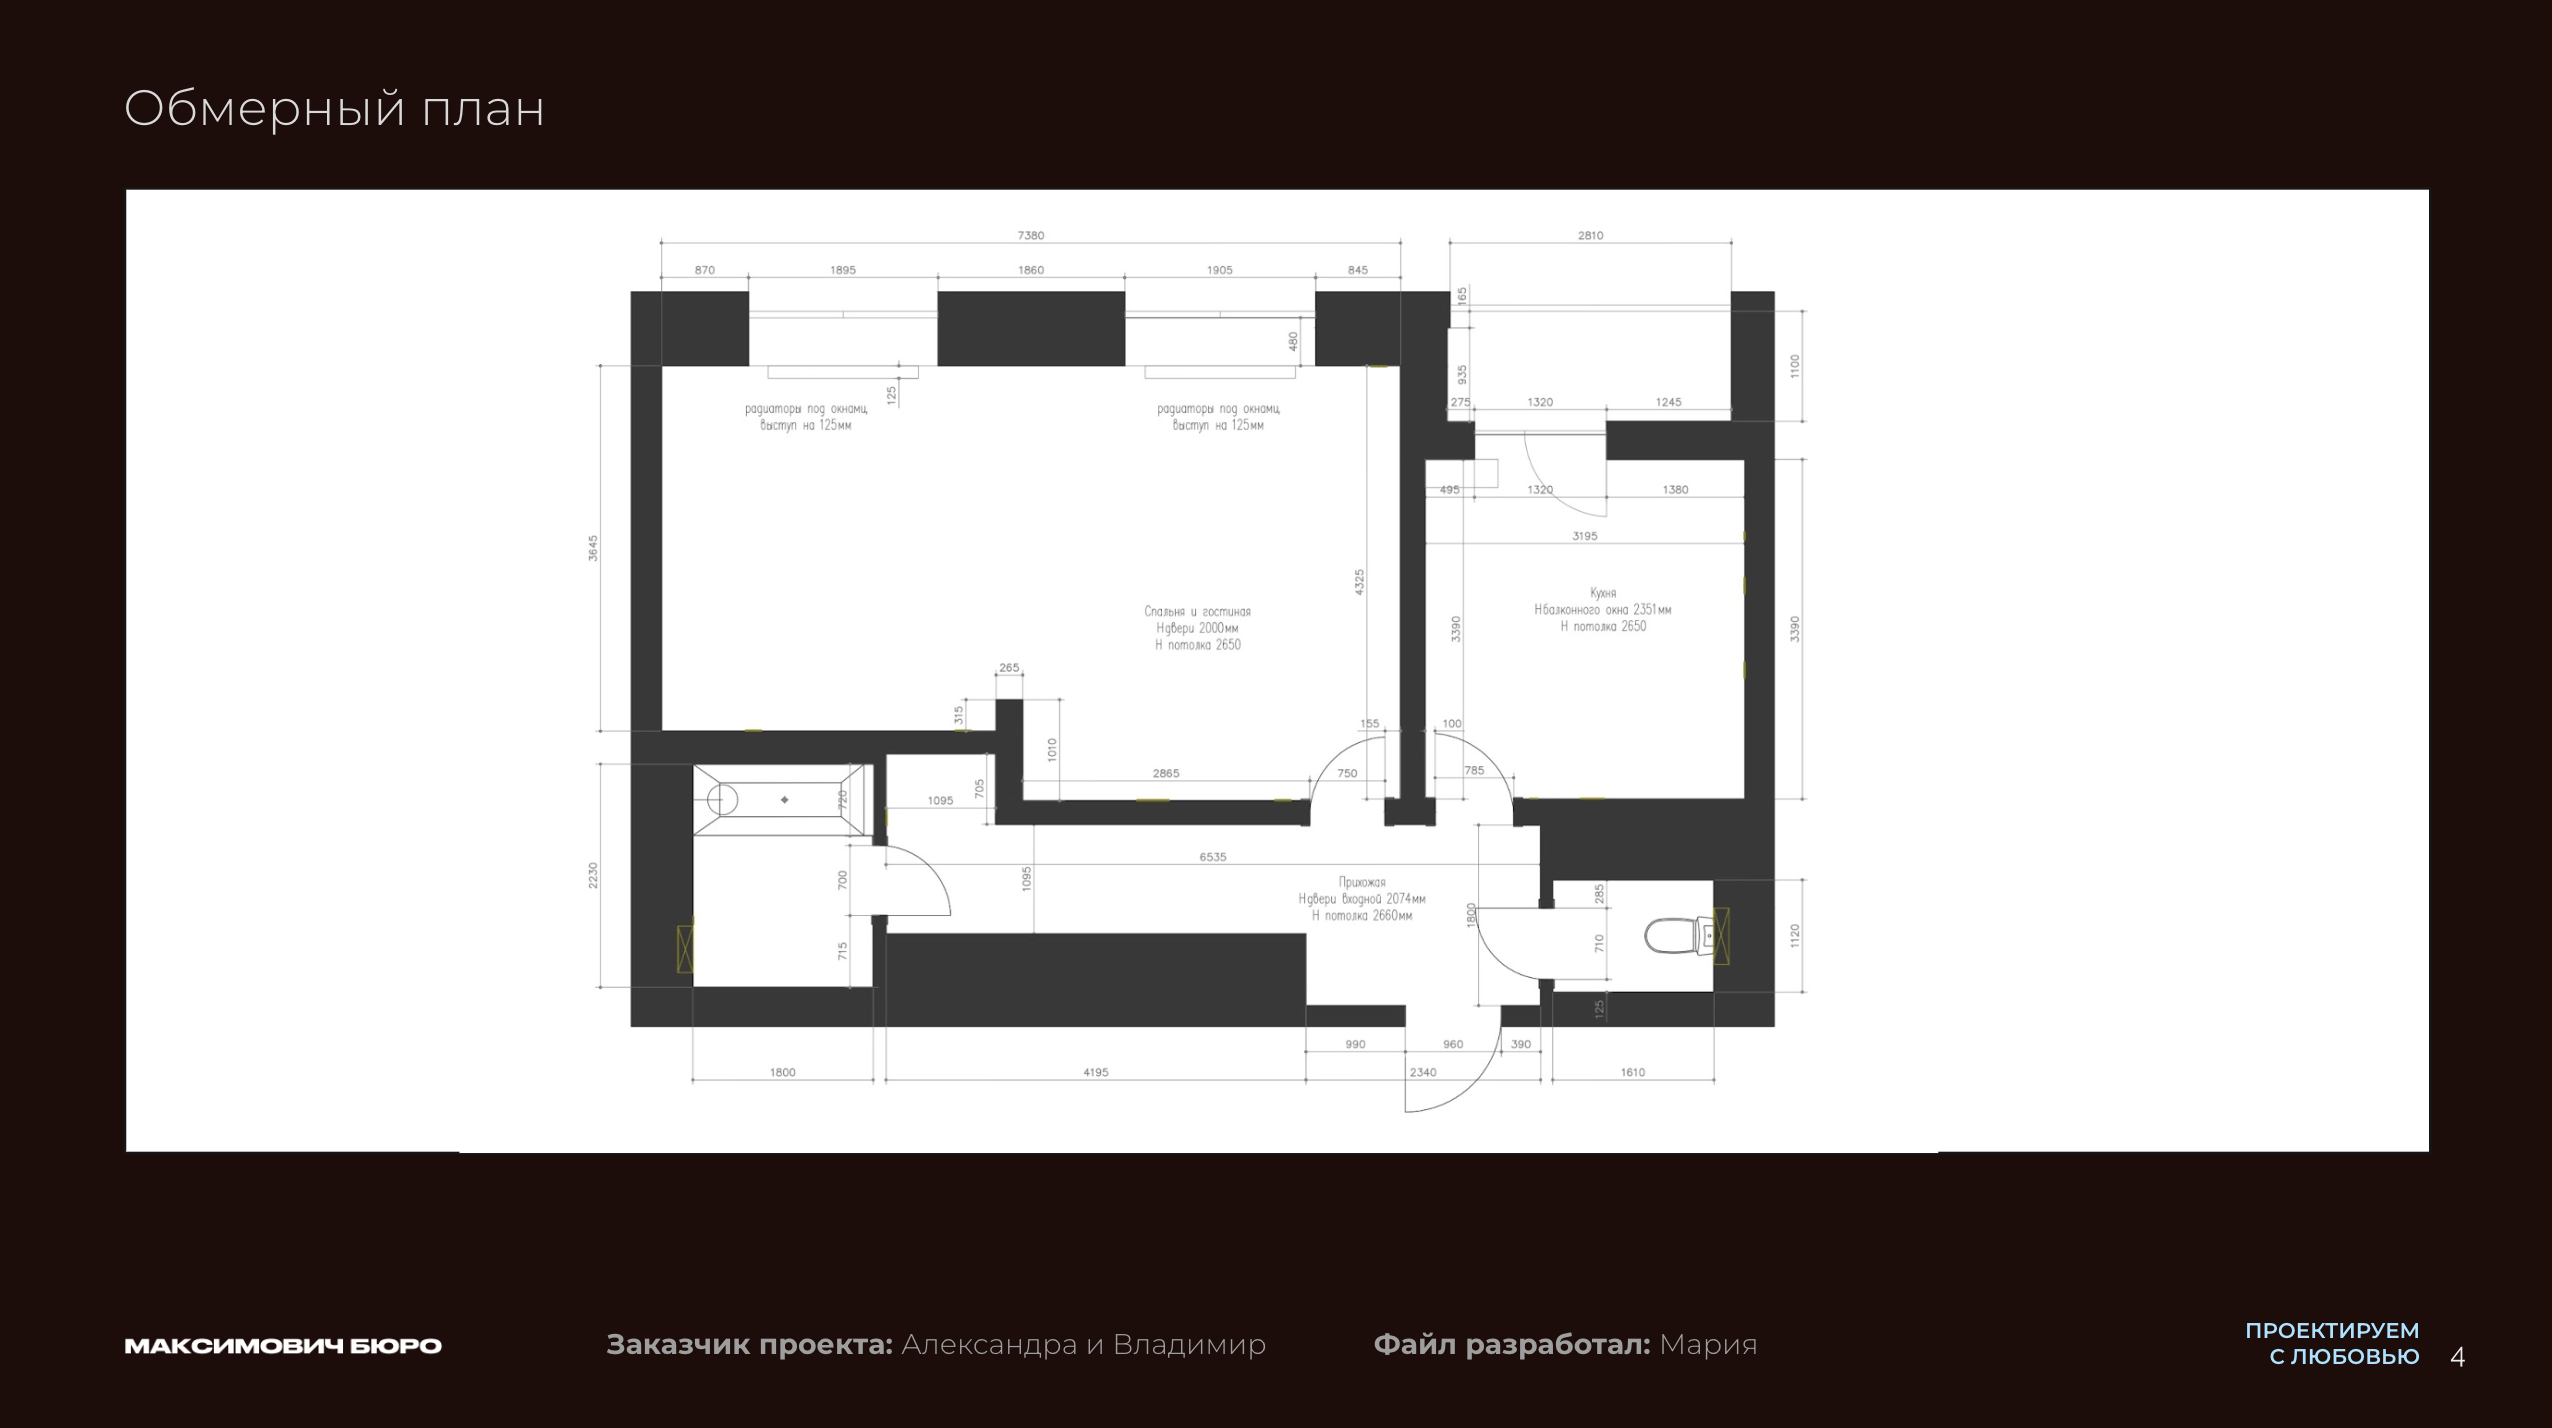
- measured floor plan with existing utilities and engineering systems indicated
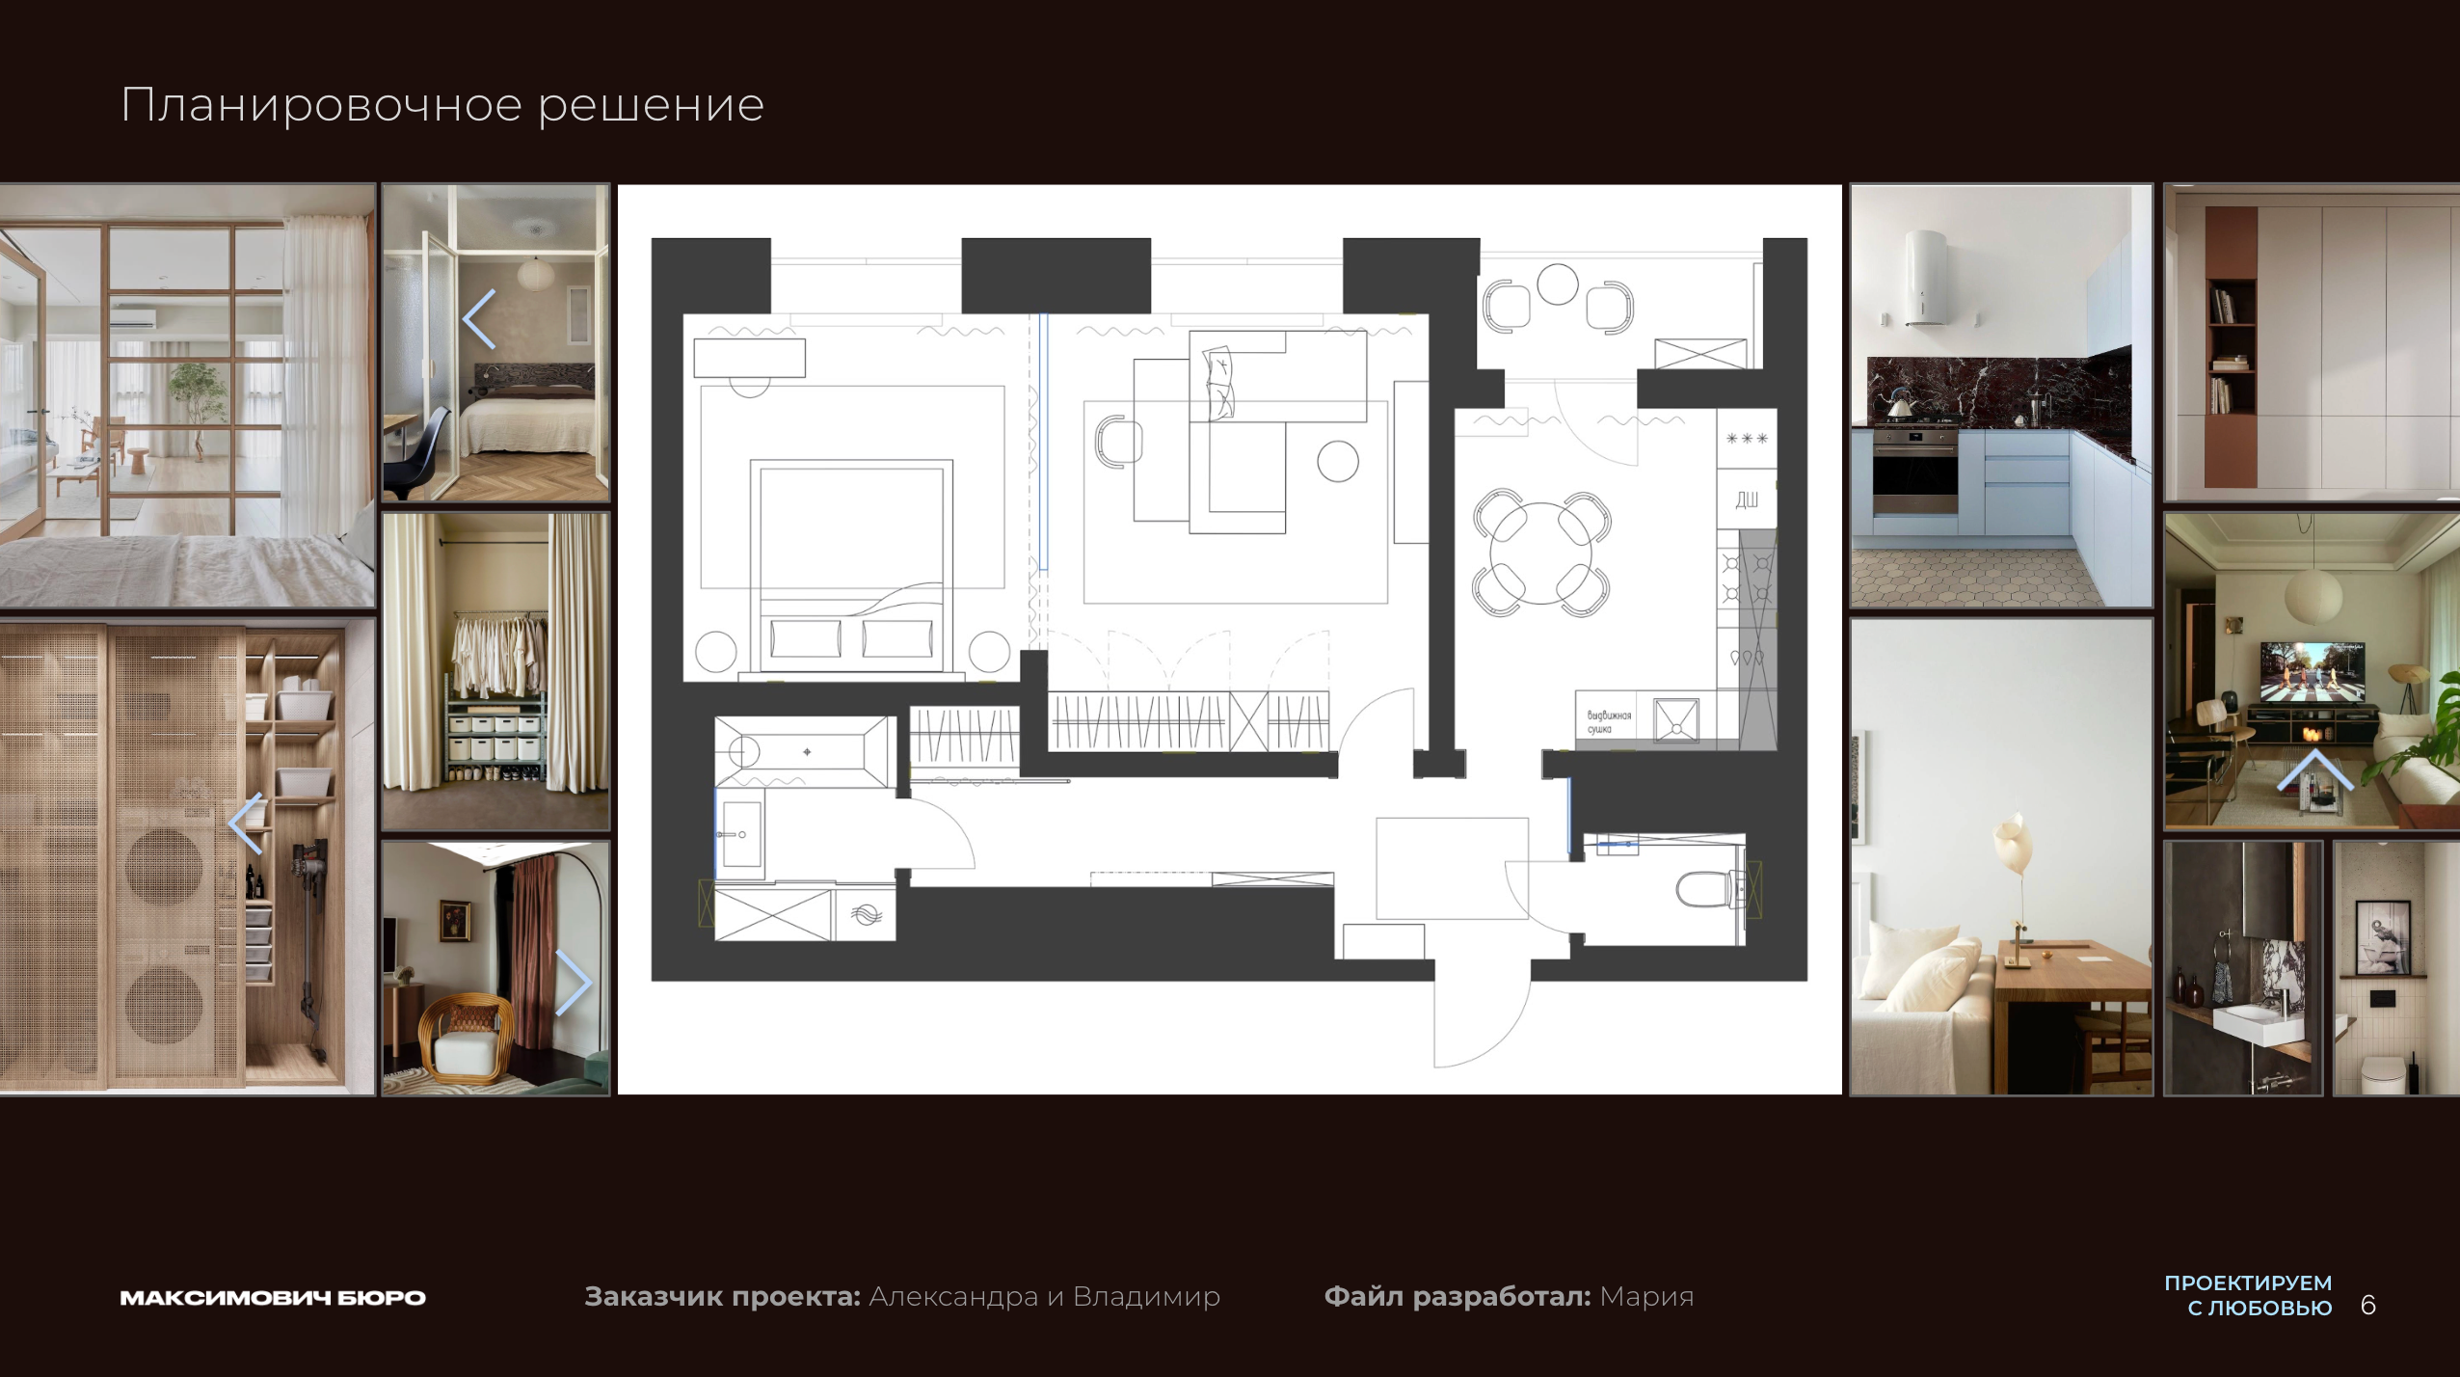
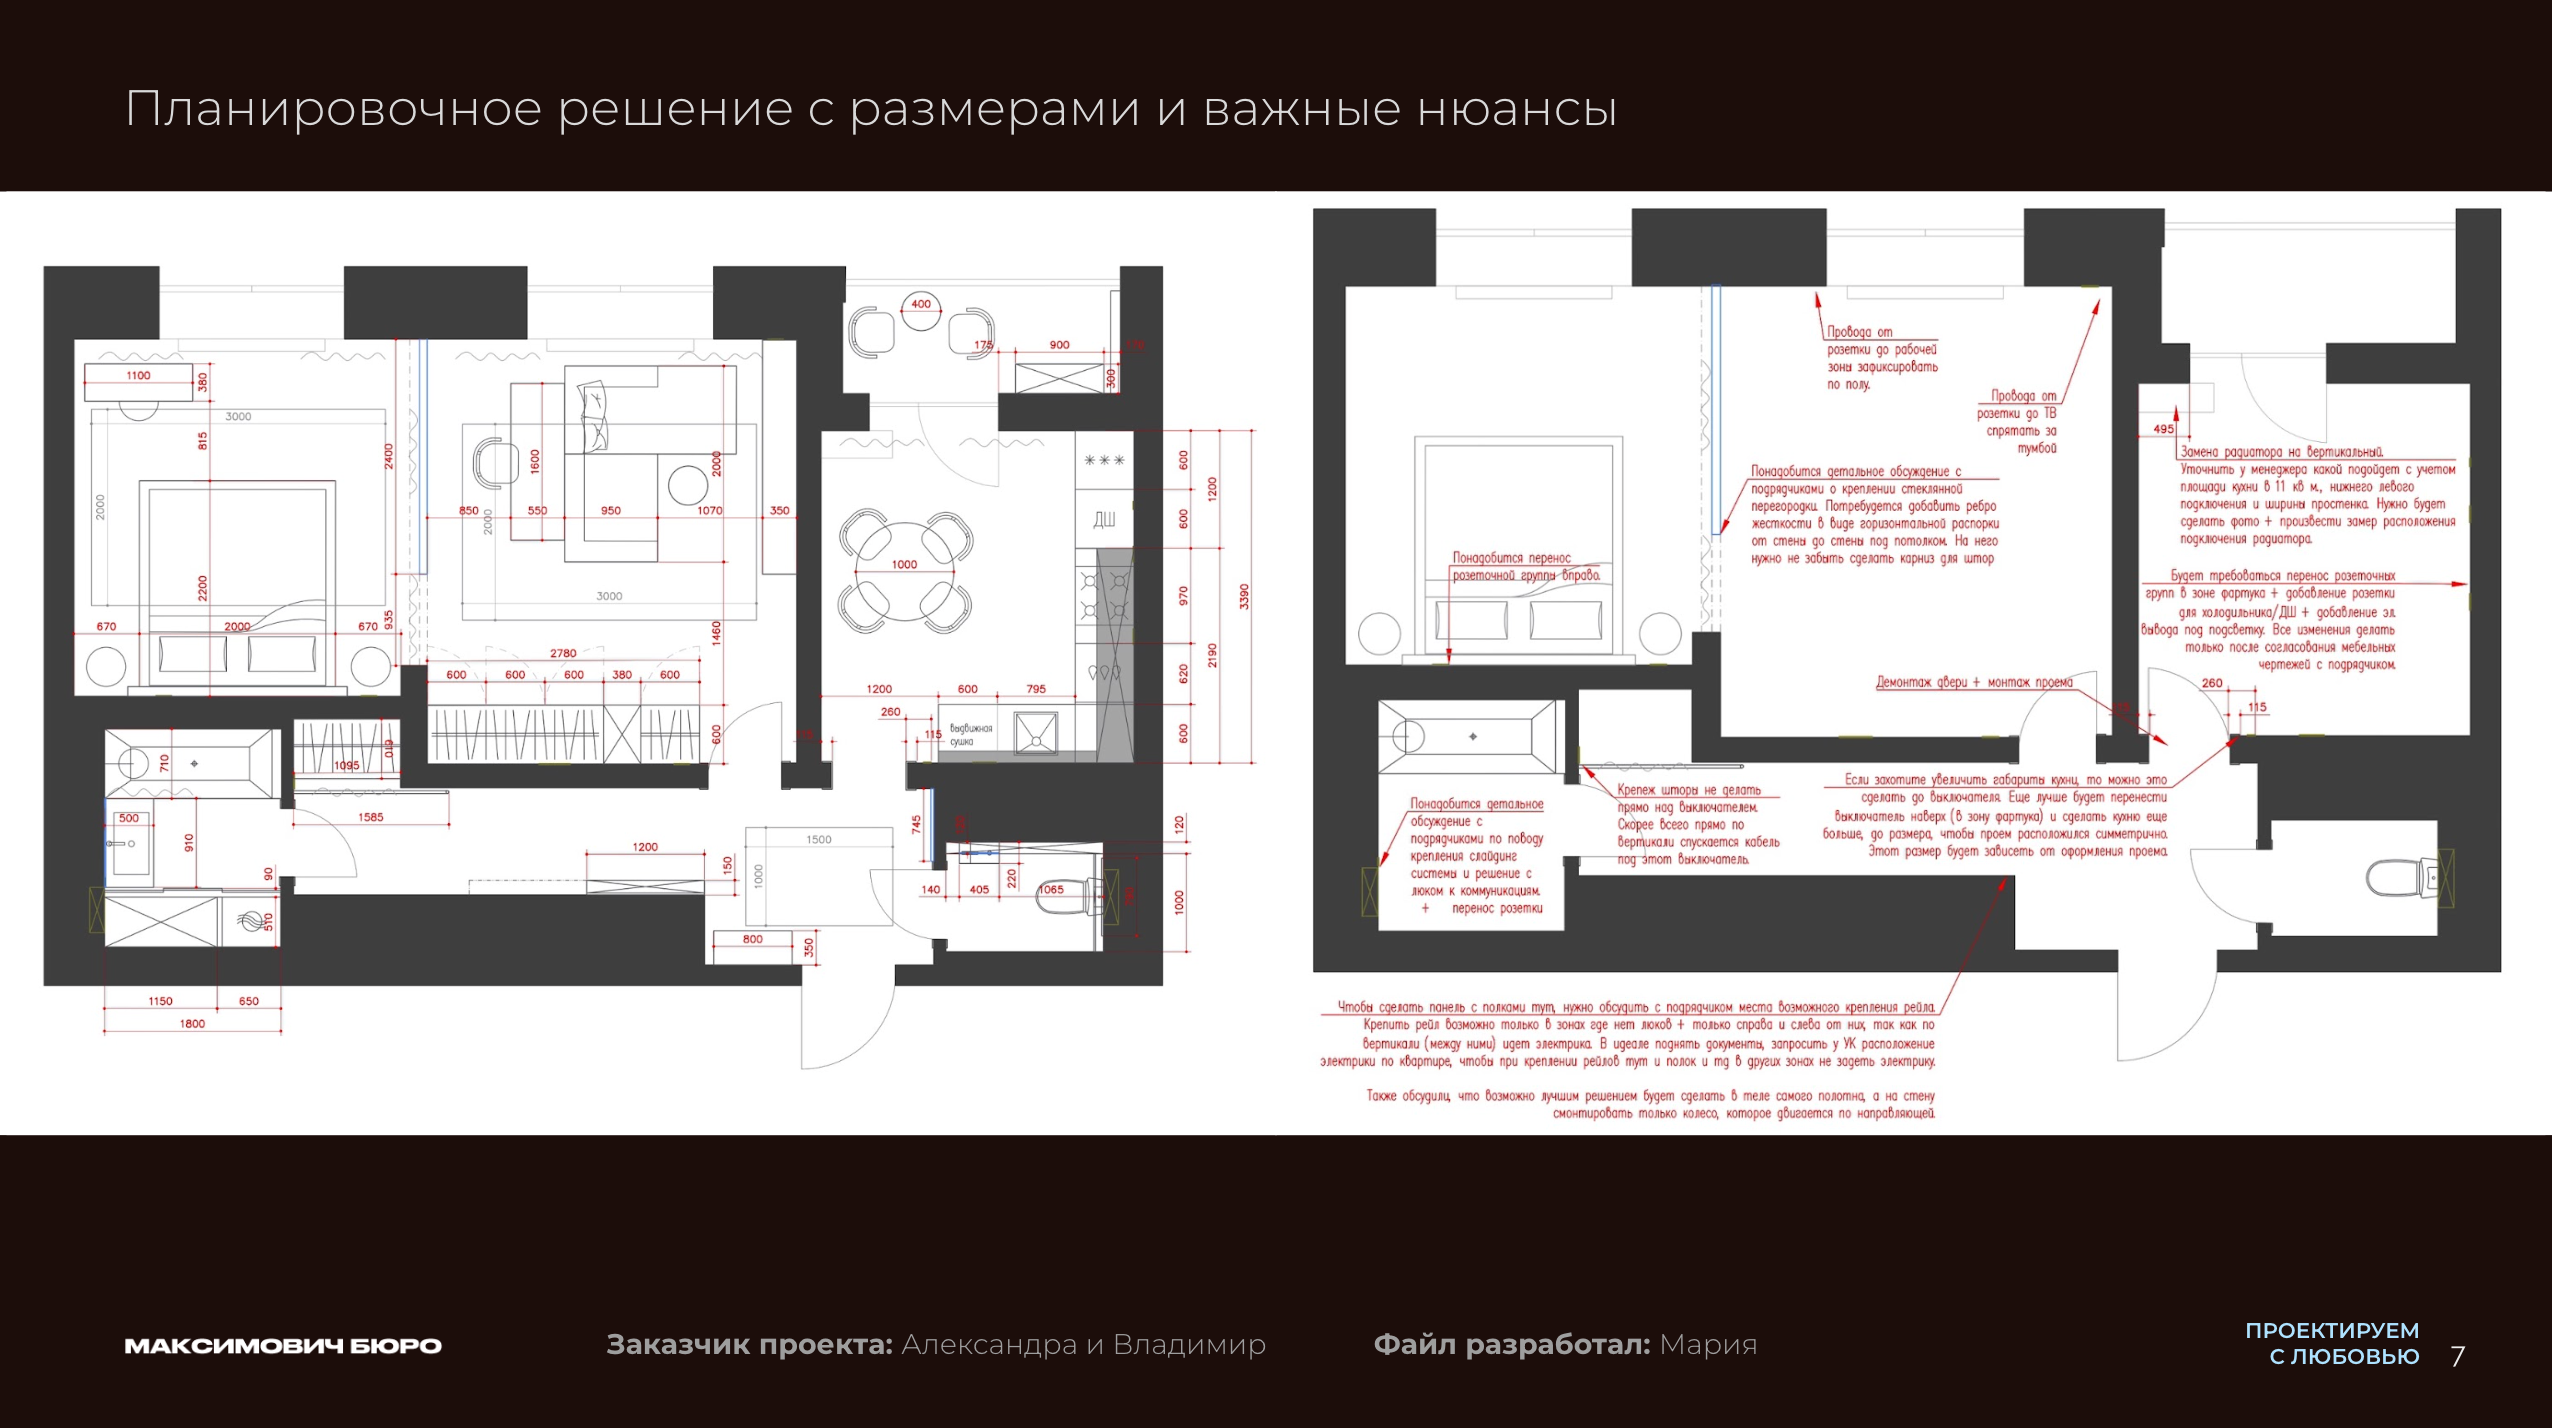
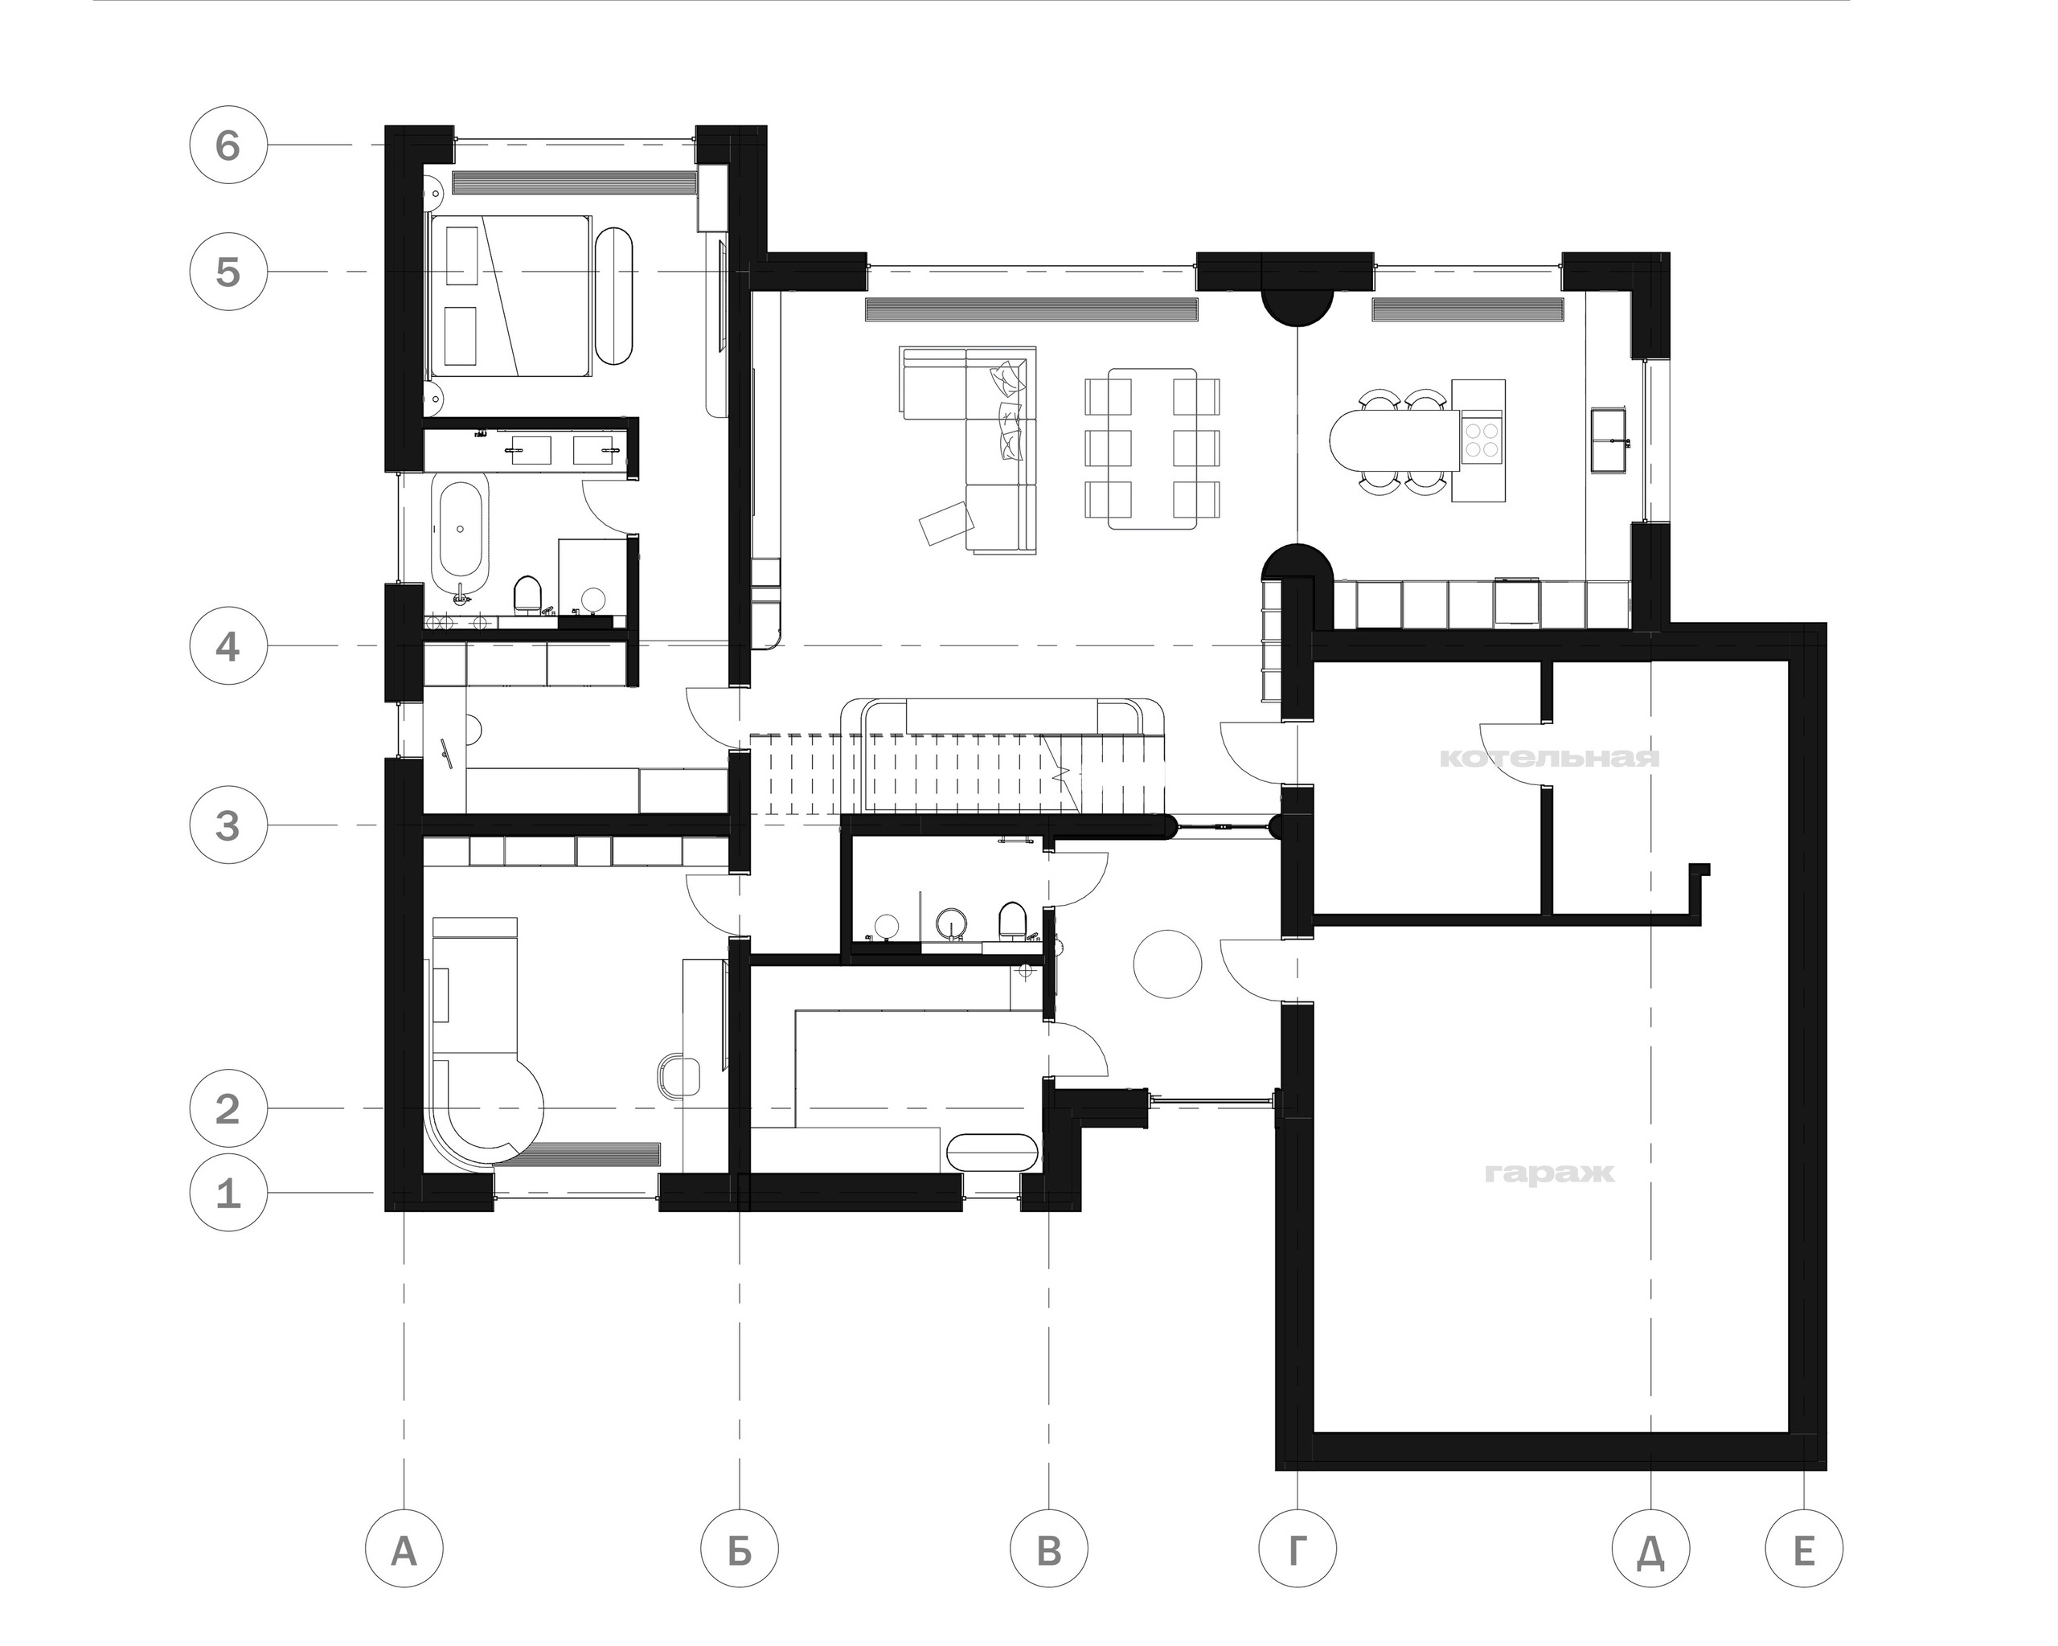
- space planning with furniture and equipment layouts
- discussions and revisions
- approval of the final layout with the client
- color scheme development
- approval of the interior design concept with the client
STAGE 2. CONCEPT DEVELOPMENT
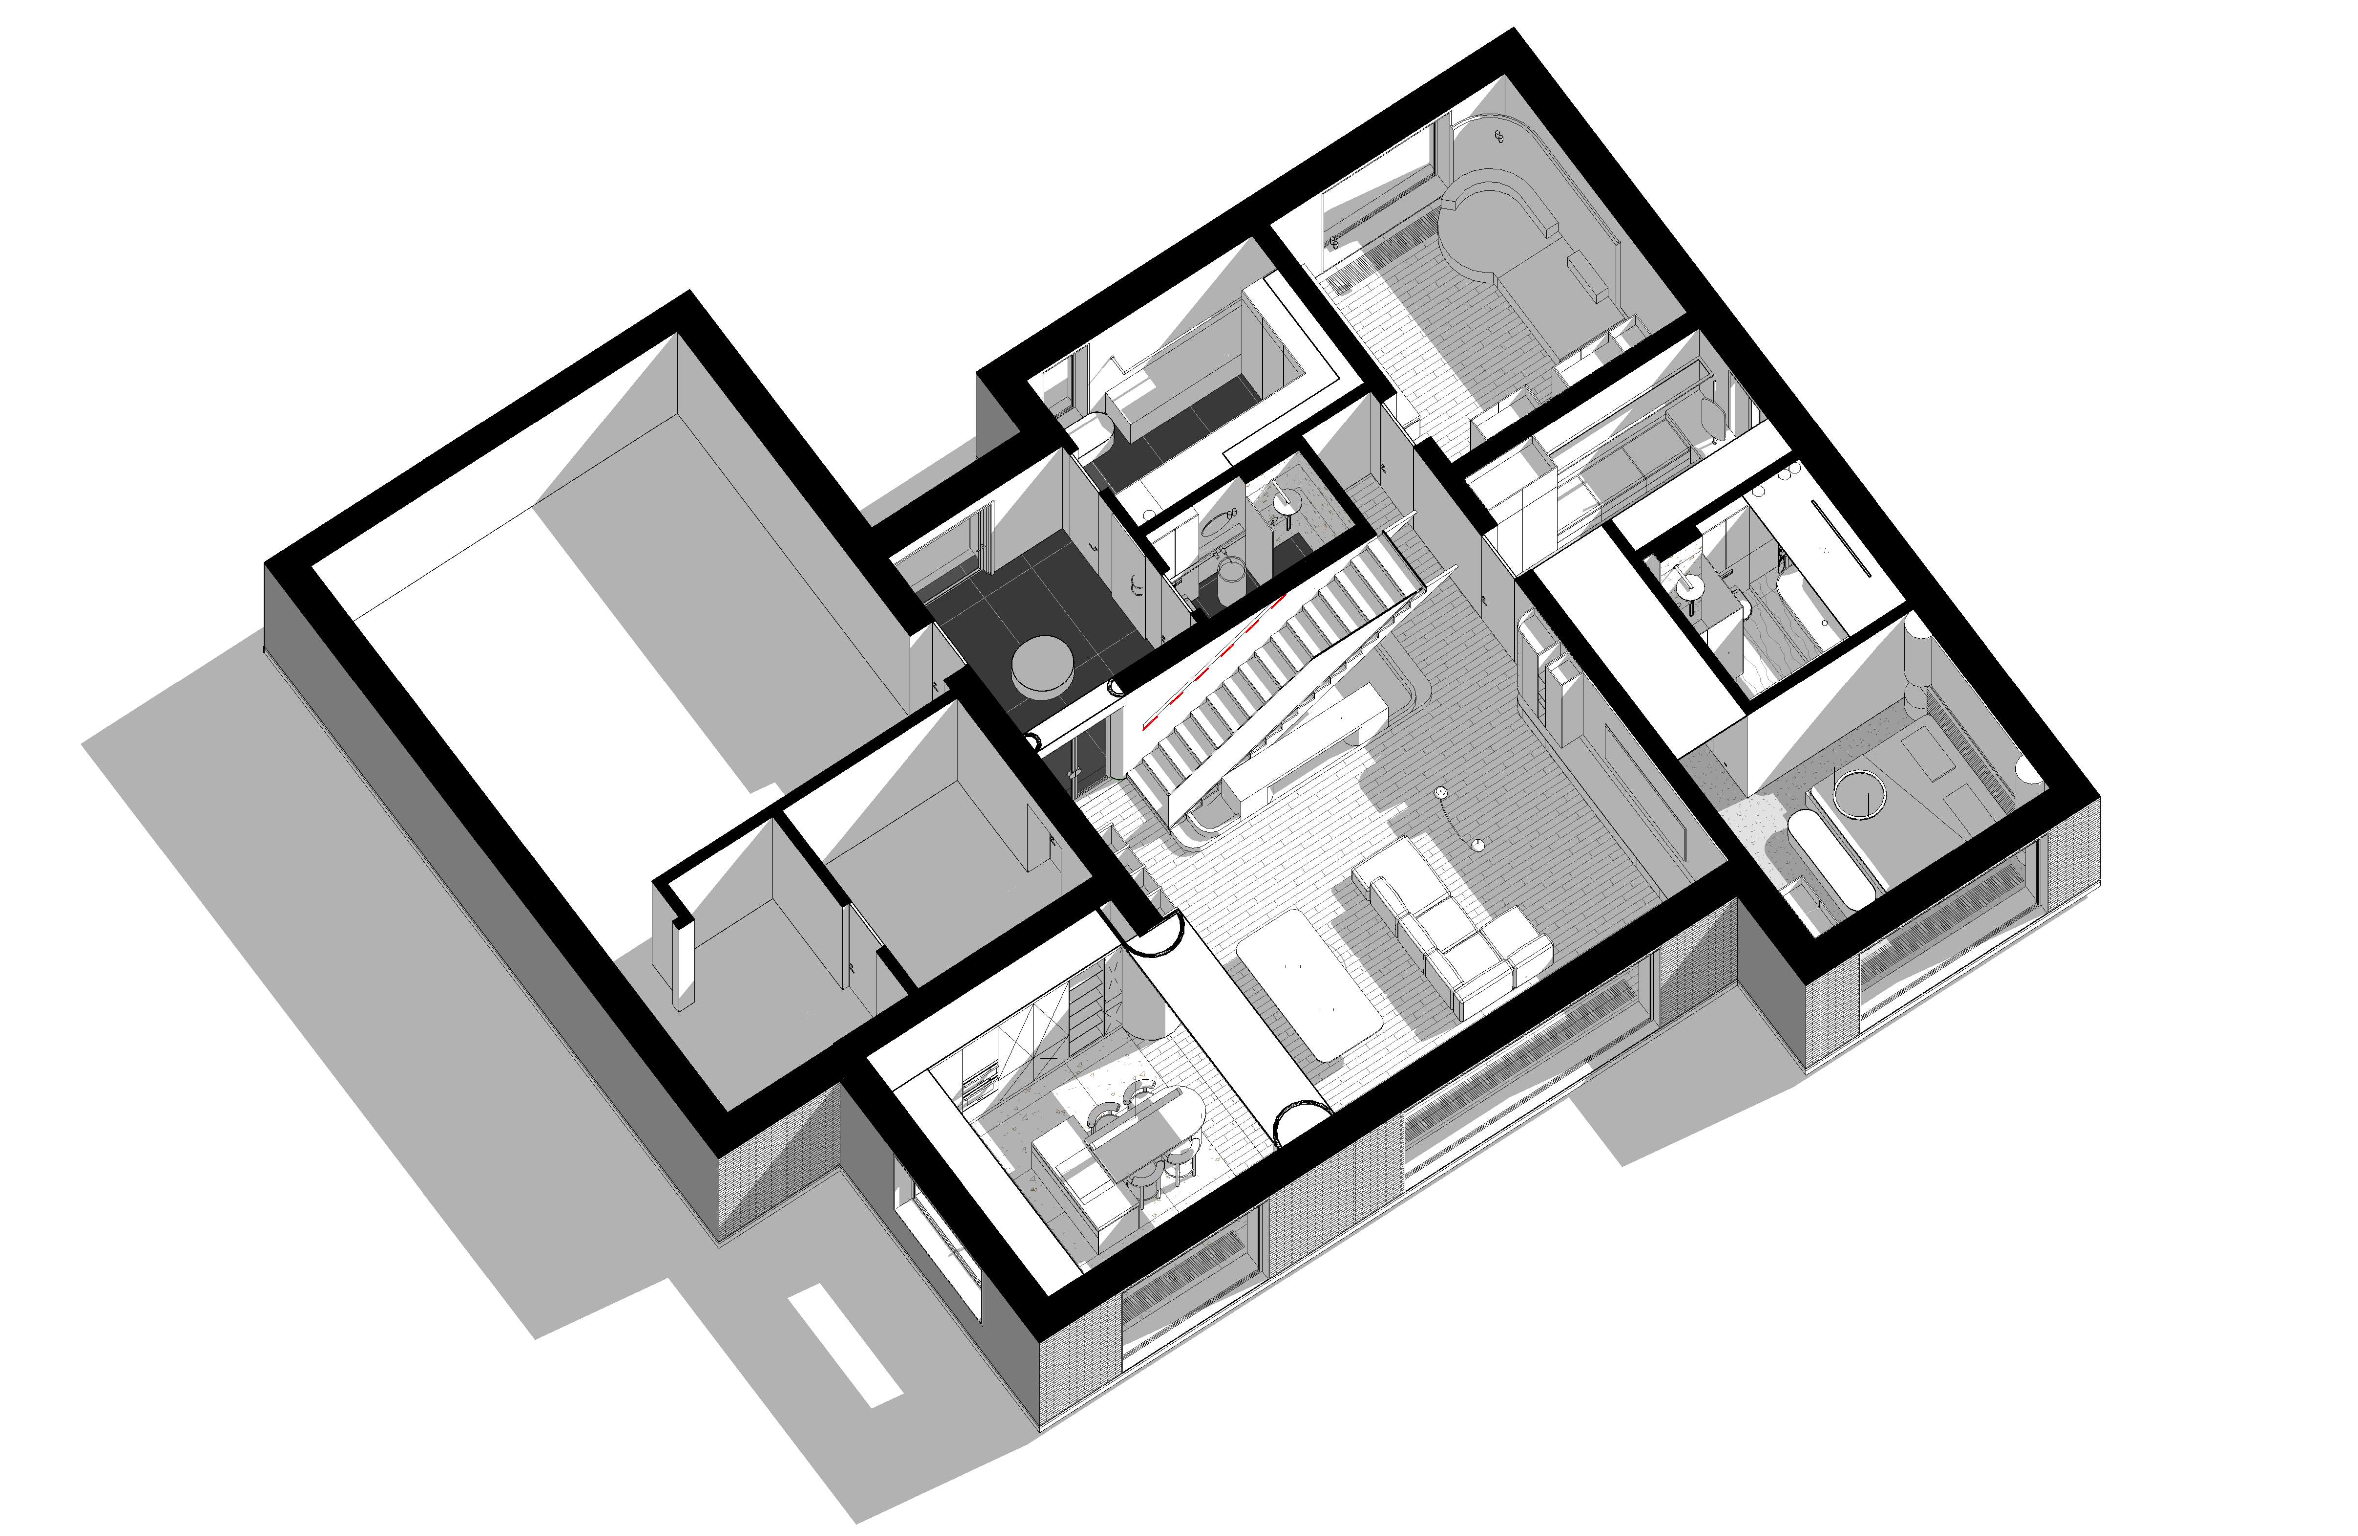
- development of the space-planning solution in 3D
- discussions and revisions
- style collages for the key room
- revisions and approval of the final concept
STAGE 3. VISUALIZATION
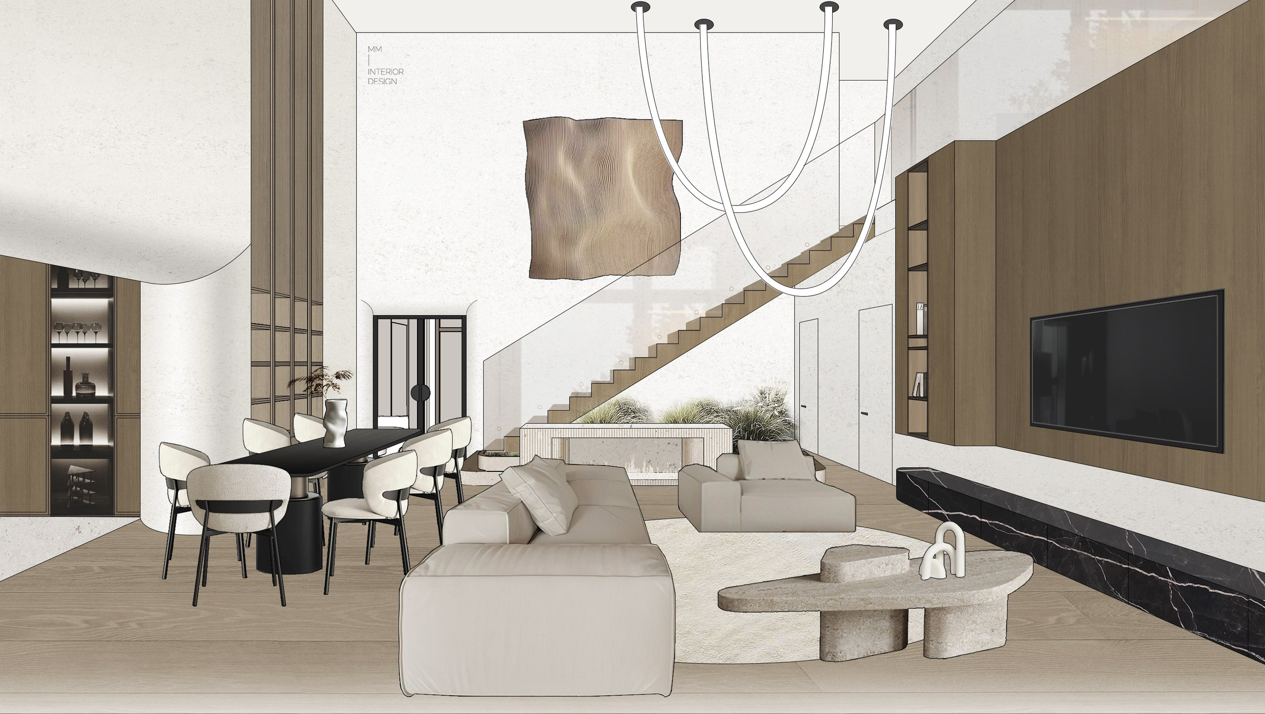
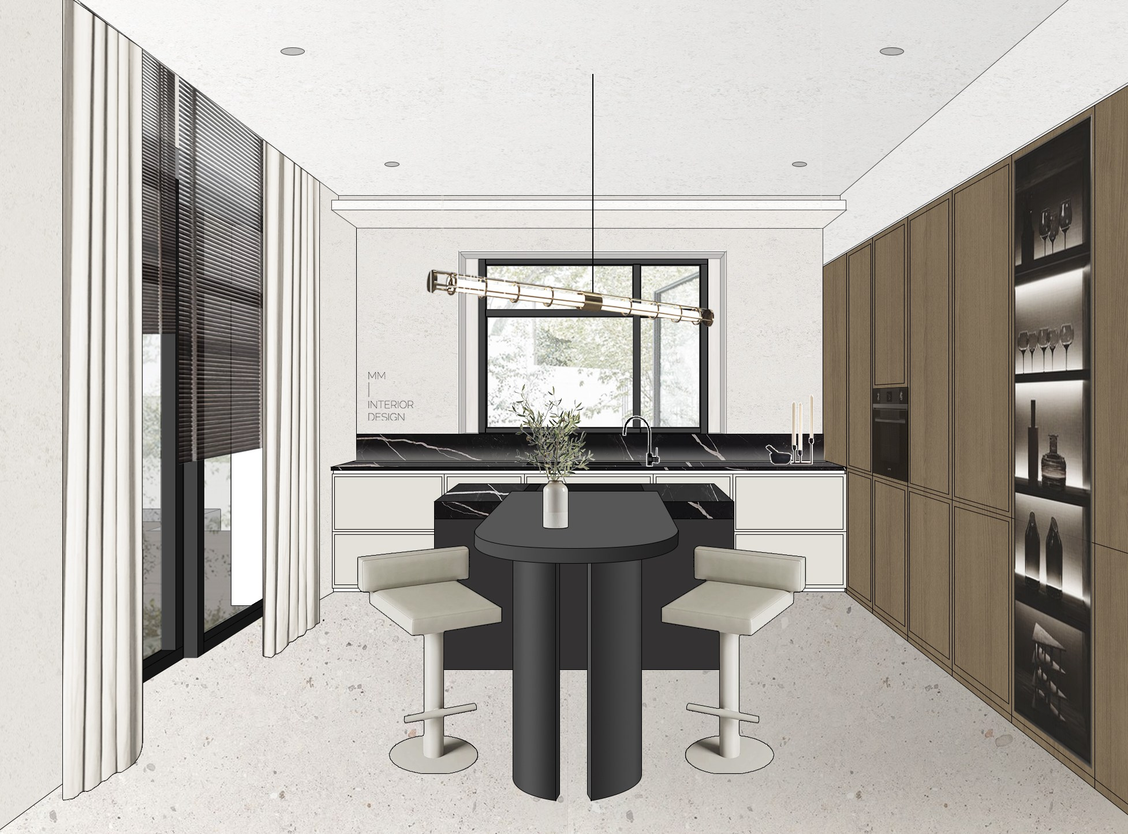
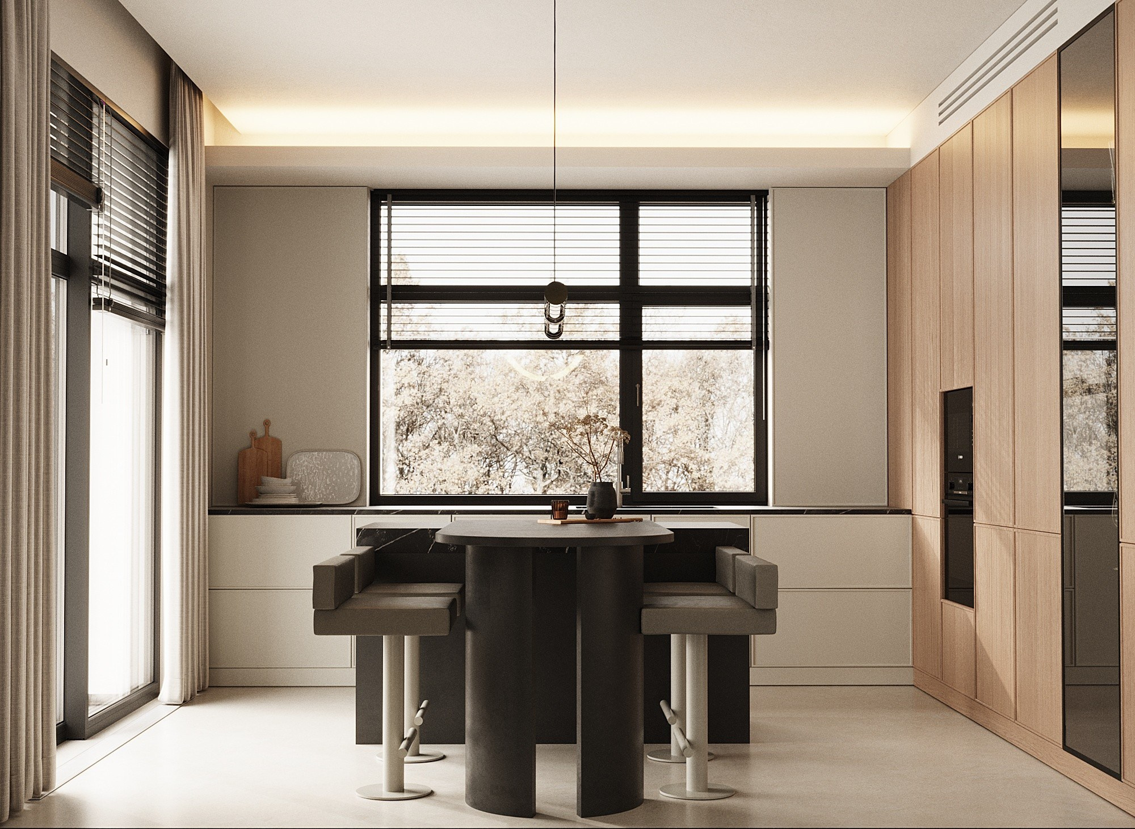
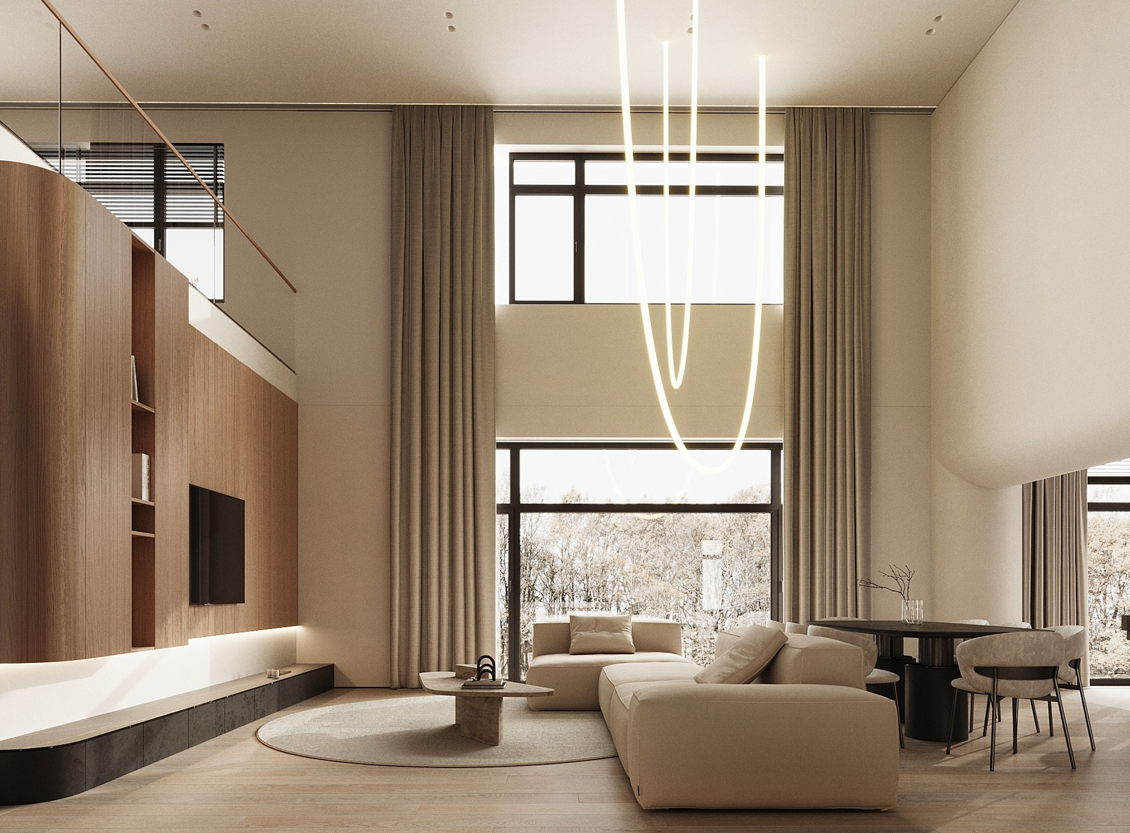
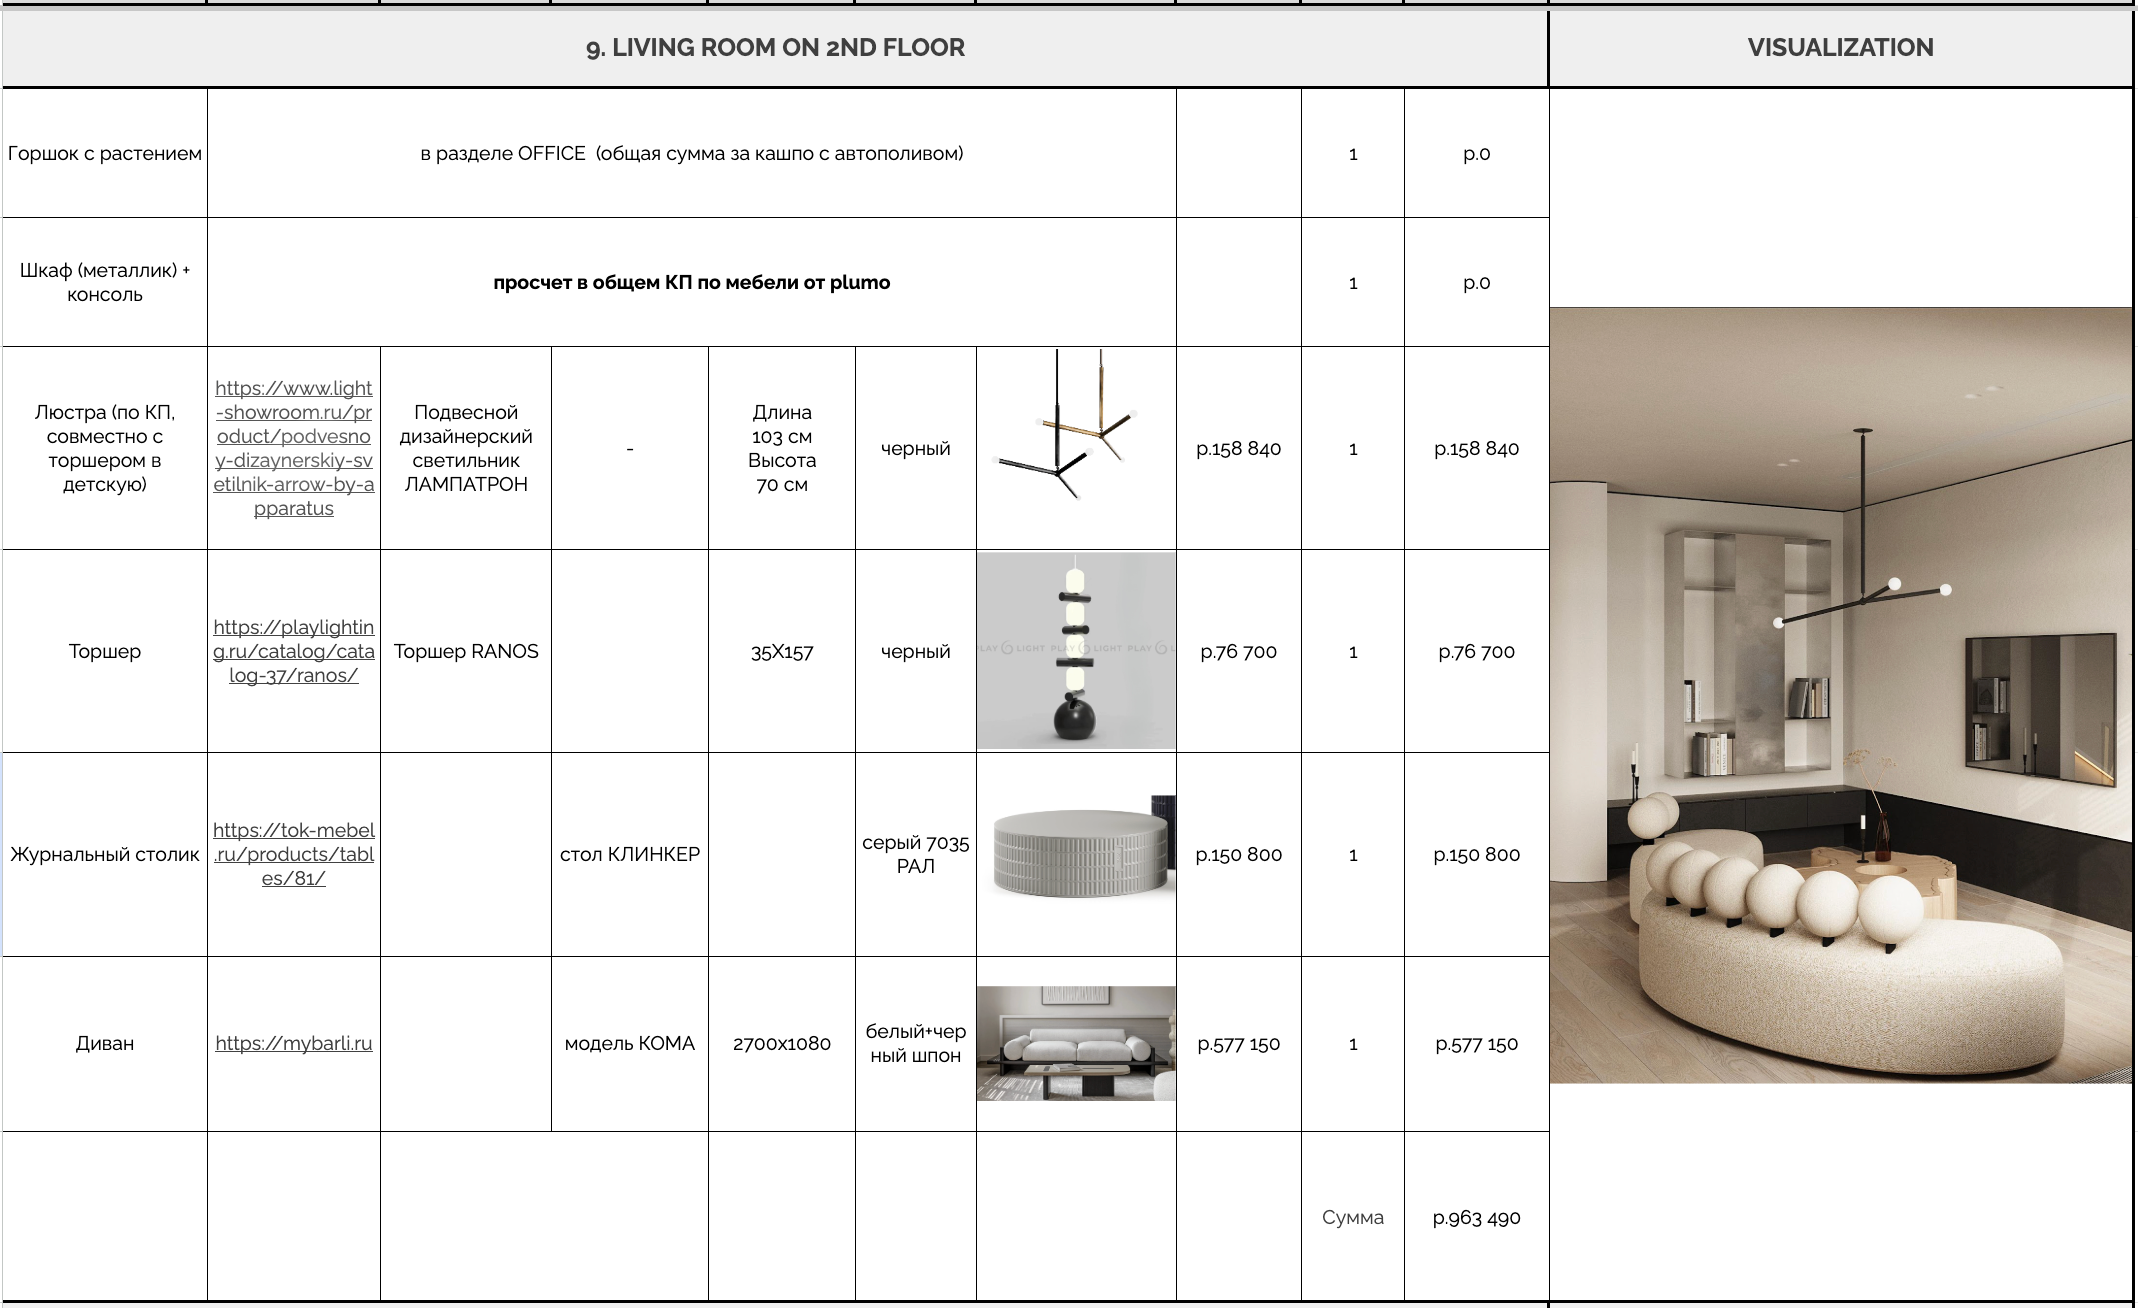
- creation of photorealistic 3D visualizations
- discussions and revisions
- approval of the visualizations with the client
STAGE 4. DESIGN DEVELOPMENT
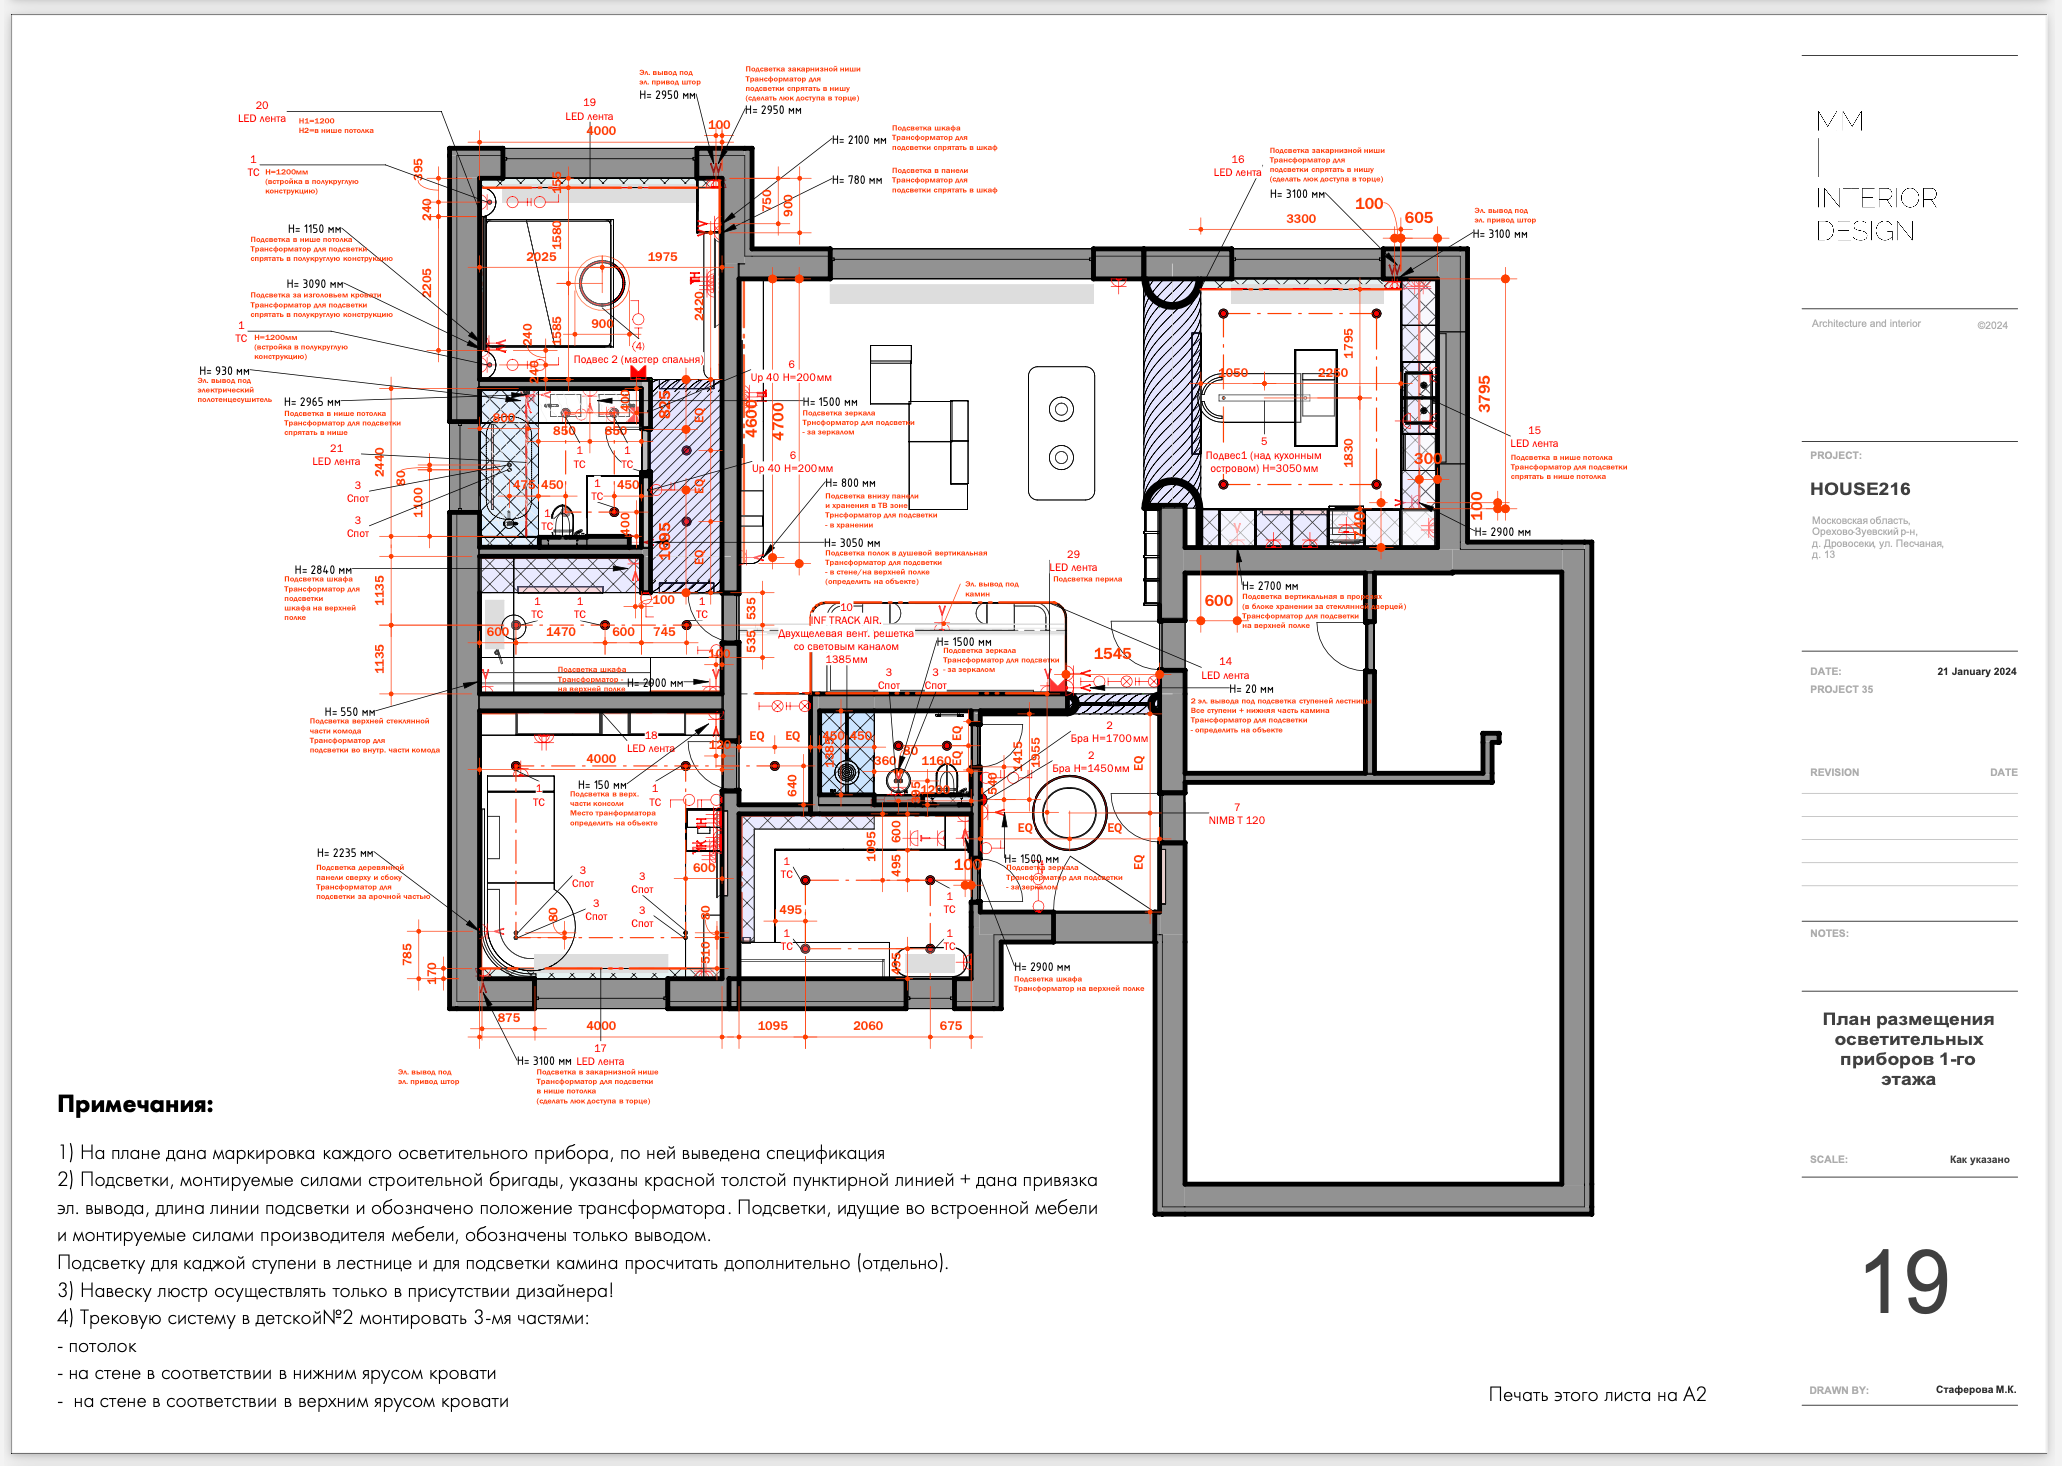
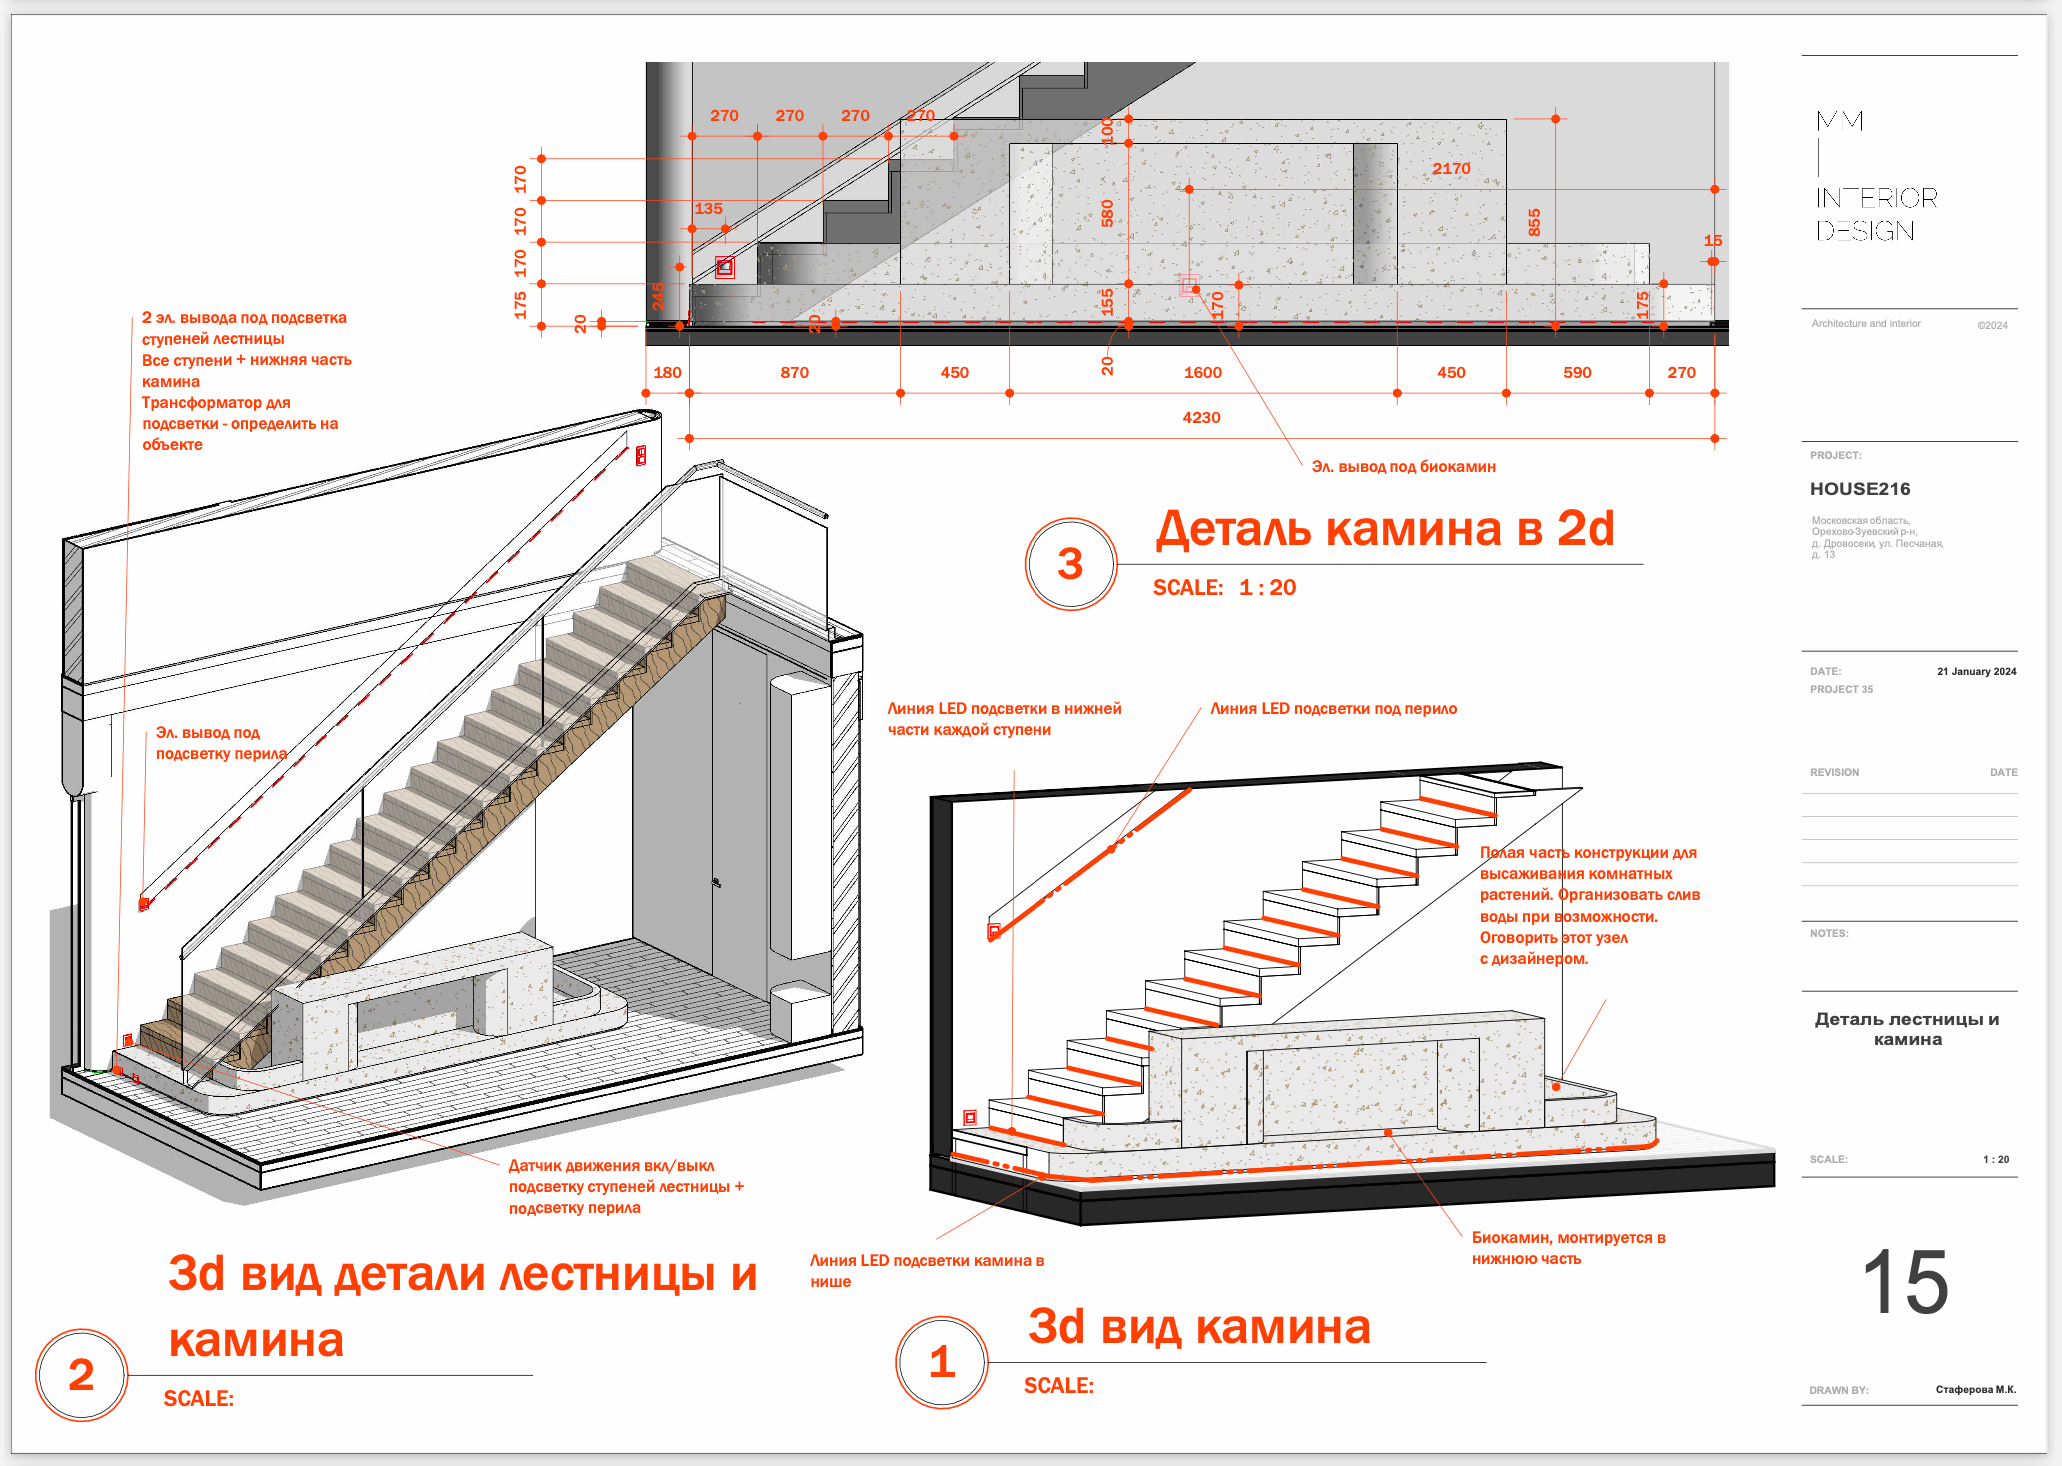
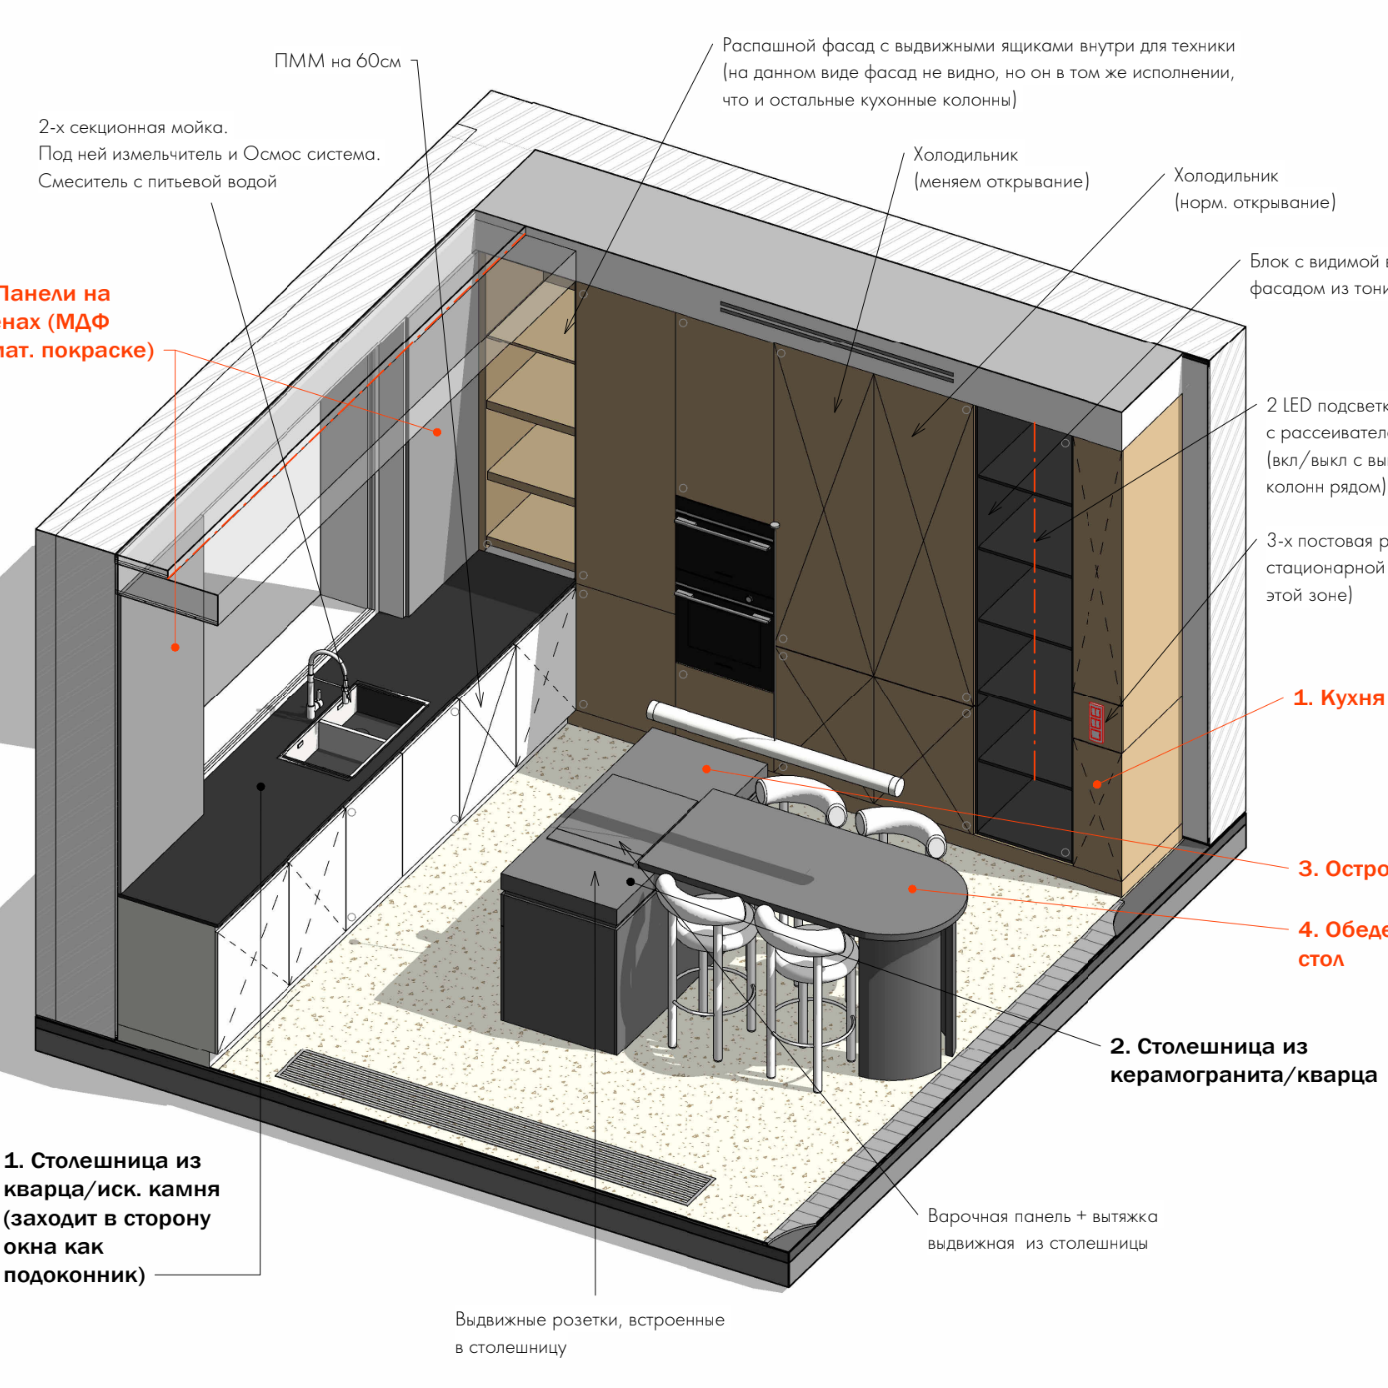
Detailed technical drawings with wall elevations and carefully developed complex construction details. We create our drawings in Revit, which makes the documentation highly practical and precise. Builders and contractors can understand the space more comprehensively thanks to detailed 3D room elevations.
This documentation serves as a detailed guide for bringing the design concept to life.
Basic drawing set:
- room schedule plan
- demolition plan for walls and existing engineering systems
- wall construction plan
- furniture and equipment layout plan
- door plan
- flooring plan
- ceiling plan (general plan and details)
- lighting fixture layout plan
- lighting fixture and switch coordination plan
- switch layout plan
- socket outlet layout plan
- plumbing fixture plan
- finishes plan
- wall elevations
- tile layout plan
- acoustic insulation, heating, and ventilation plans
STAGE 5. SELECTION
Preliminary selection presented in a detailed table listing:
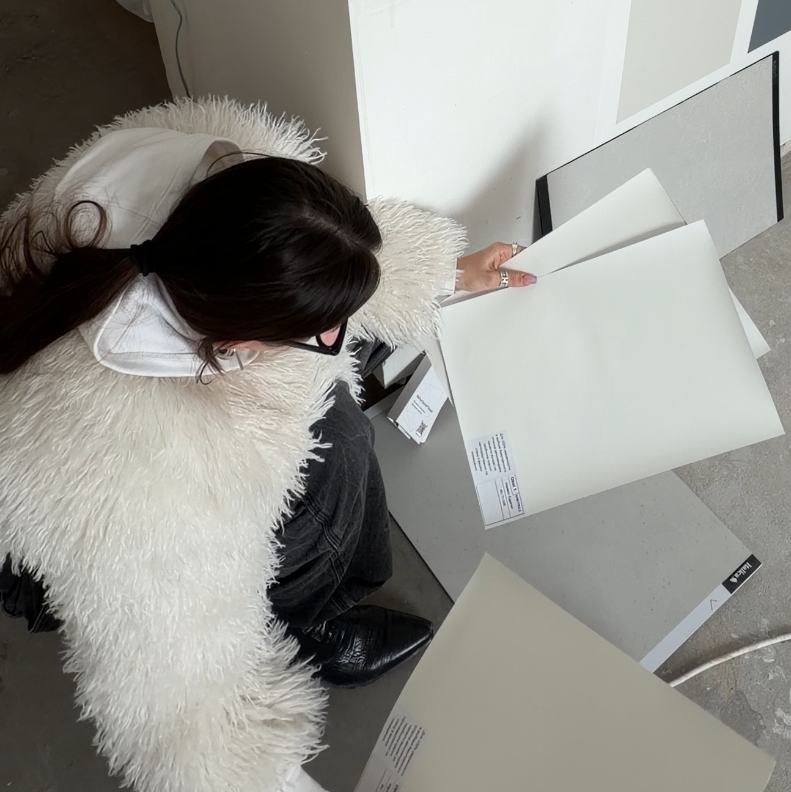
- freestanding furniture
- lighting fixtures
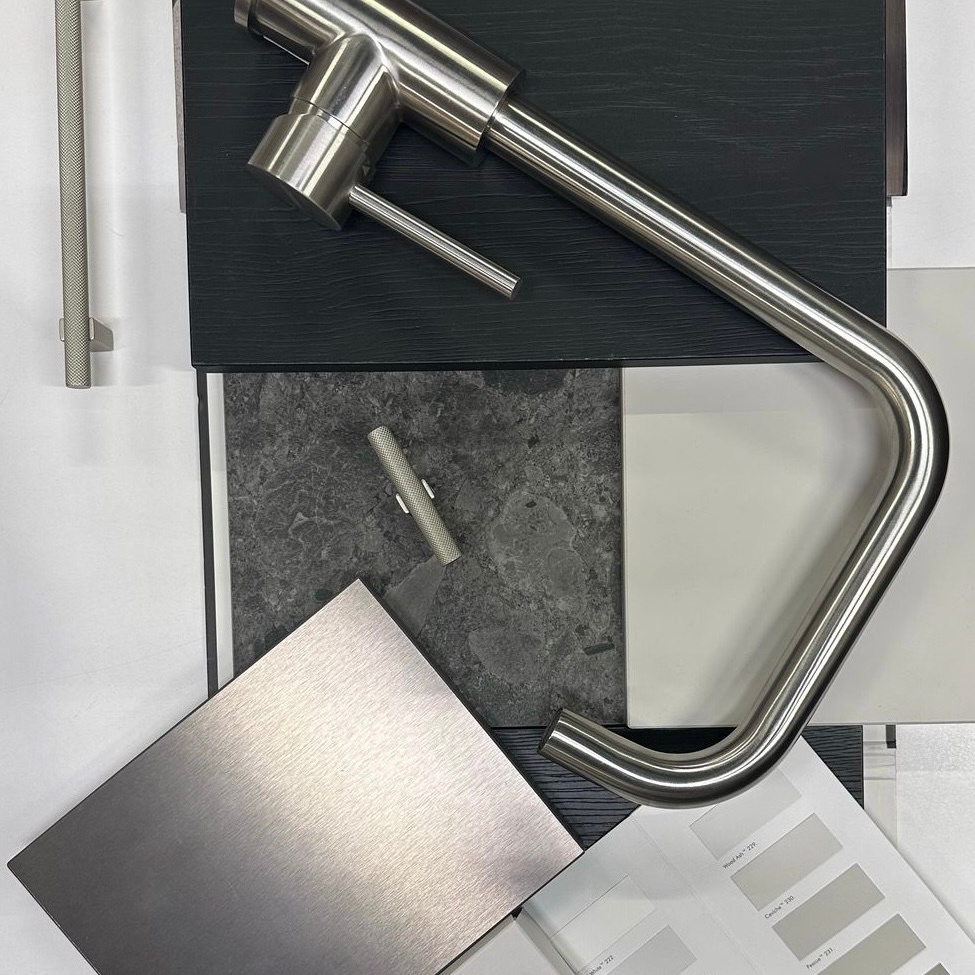
- finishing materials
- plumbing fixtures
*All other custom-made items are developed based on drawings as part of the Procurement & Styling service.
AUTHOR’S SUPERVISION
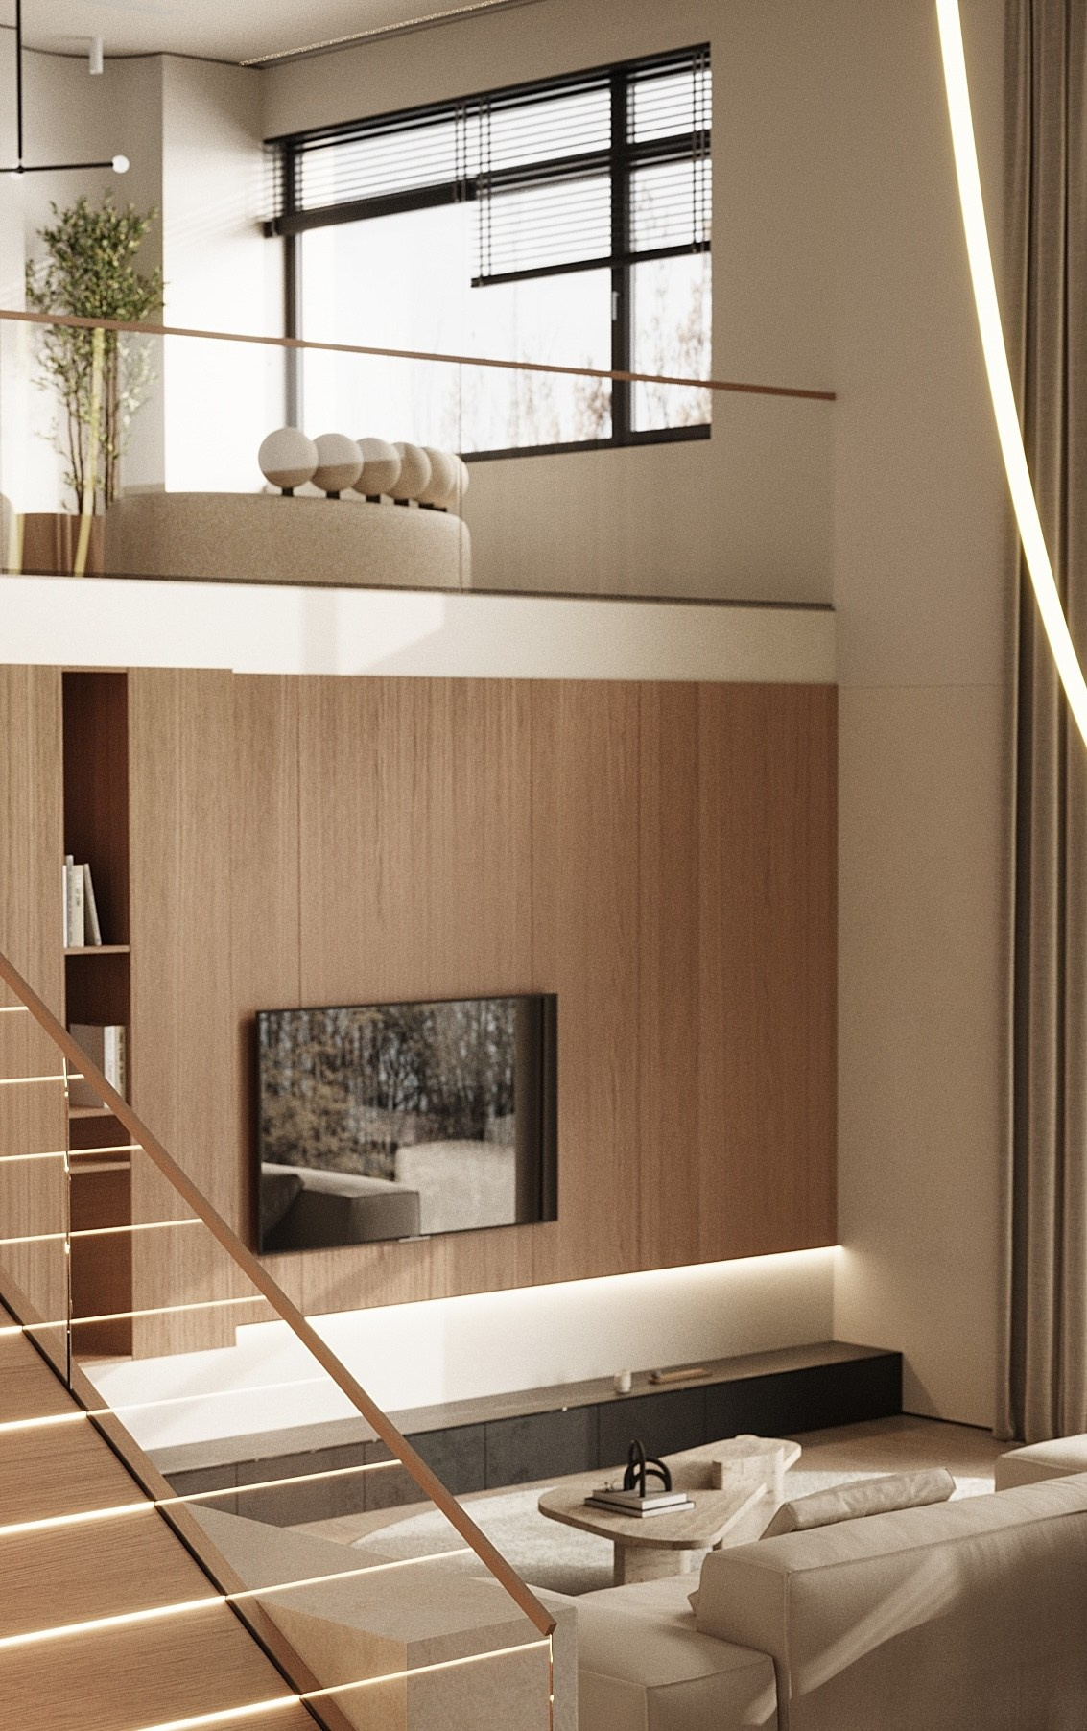
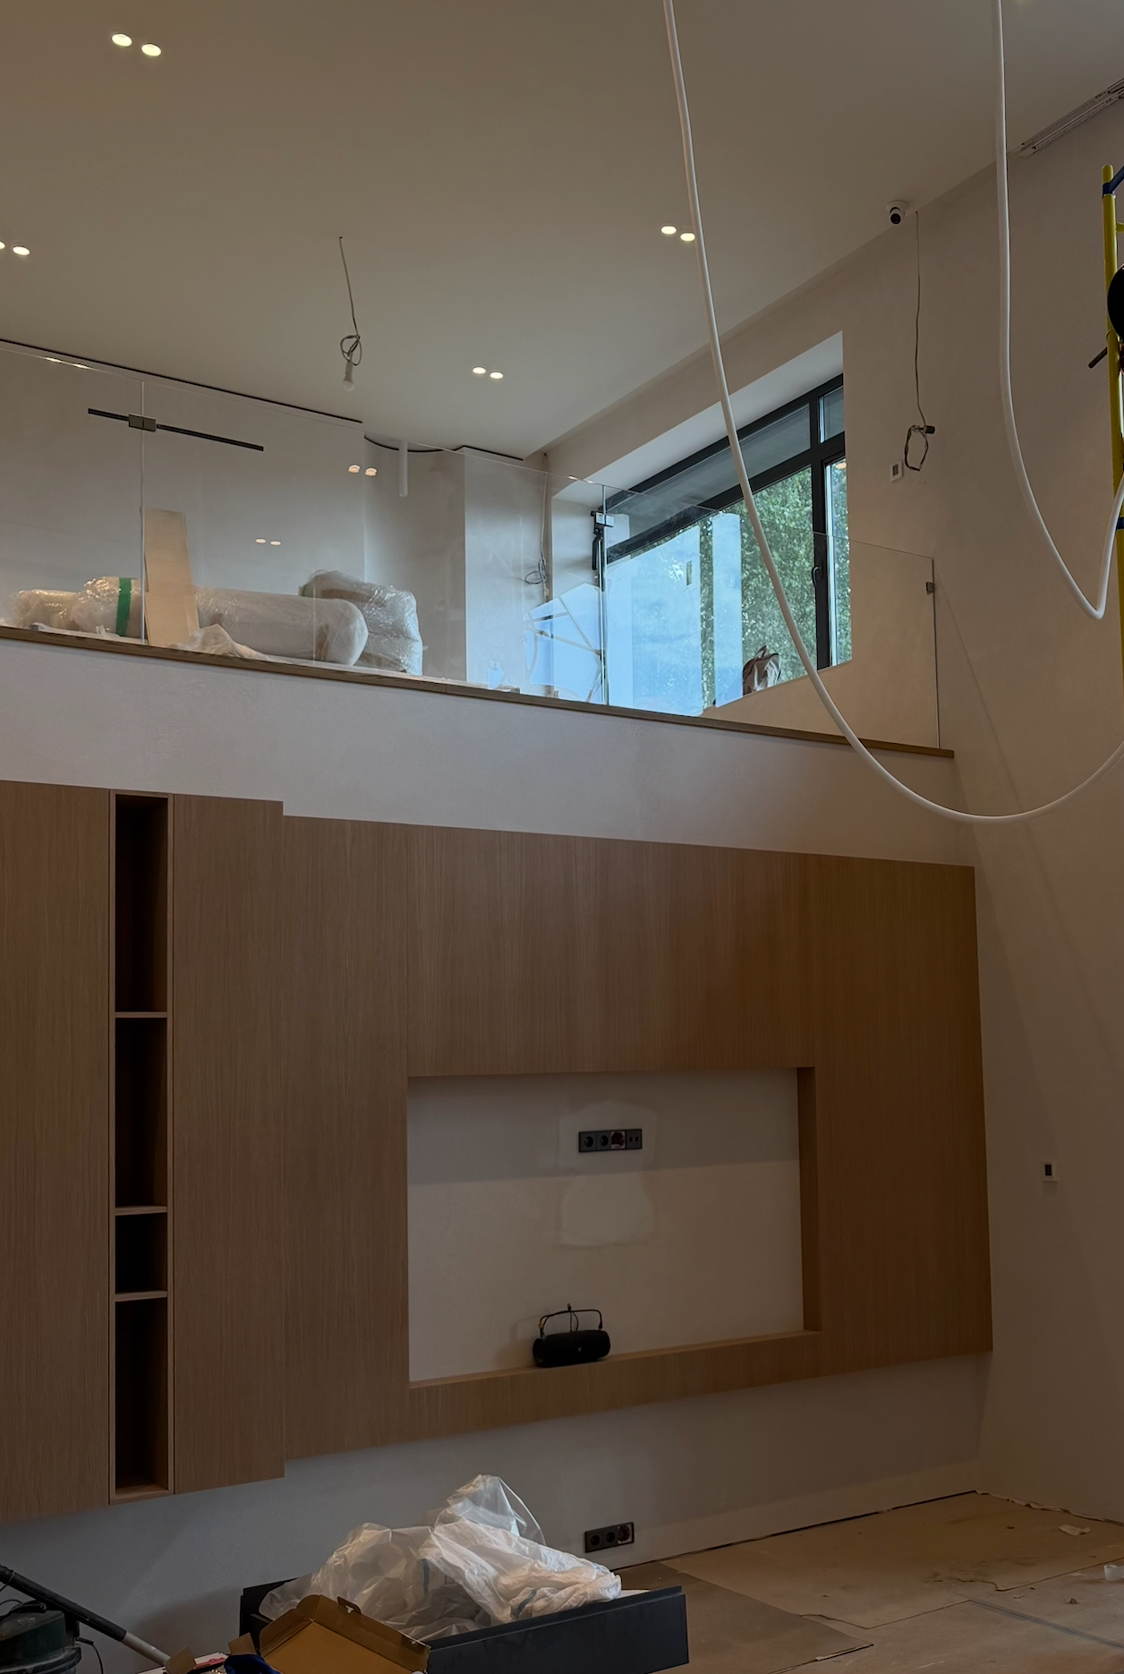
Author’s supervision is the oversight of all parties involved in the implementation process, ensuring that the work is carried out in accordance with the design concept.
- communication with contractors and answering questions
- monitoring construction progress at every stage to ensure compliance with the design project
- resolving complex on-site issues
- site visits, photo and video documentation, and regular progress reports for the client
- coordination of contractors and subcontractors on site
- arranging access to the property
- planning the project implementation schedule
Pricing
Monthly fee — $850 for properties under 120 m².
* The fee may be higher depending on the distance of the property from Moscow.
PROCUREMENT & FURNISHING
Procurement is the management of the entire purchasing process — from requesting quotes and approving all materials with you to communicating with suppliers and coordinating the delivery and installation of the selected items on site.
Pricing
Total fee — 10% of the project procurement budget.
* Author’s supervision and procurement are carried out together as an integrated service.
How do you manage the budget?
We discuss the budget before the design process begins and select solutions that align with it. Throughout the project, we prepare a detailed procurement schedule so that costs remain as predictable as possible and don’t turn into unpleasant surprises.
What exactly is included in the procurement service?
- planning the delivery schedule for materials to the property and overseeing the implementation process
- coordination of custom-made items
- planning the project implementation budget
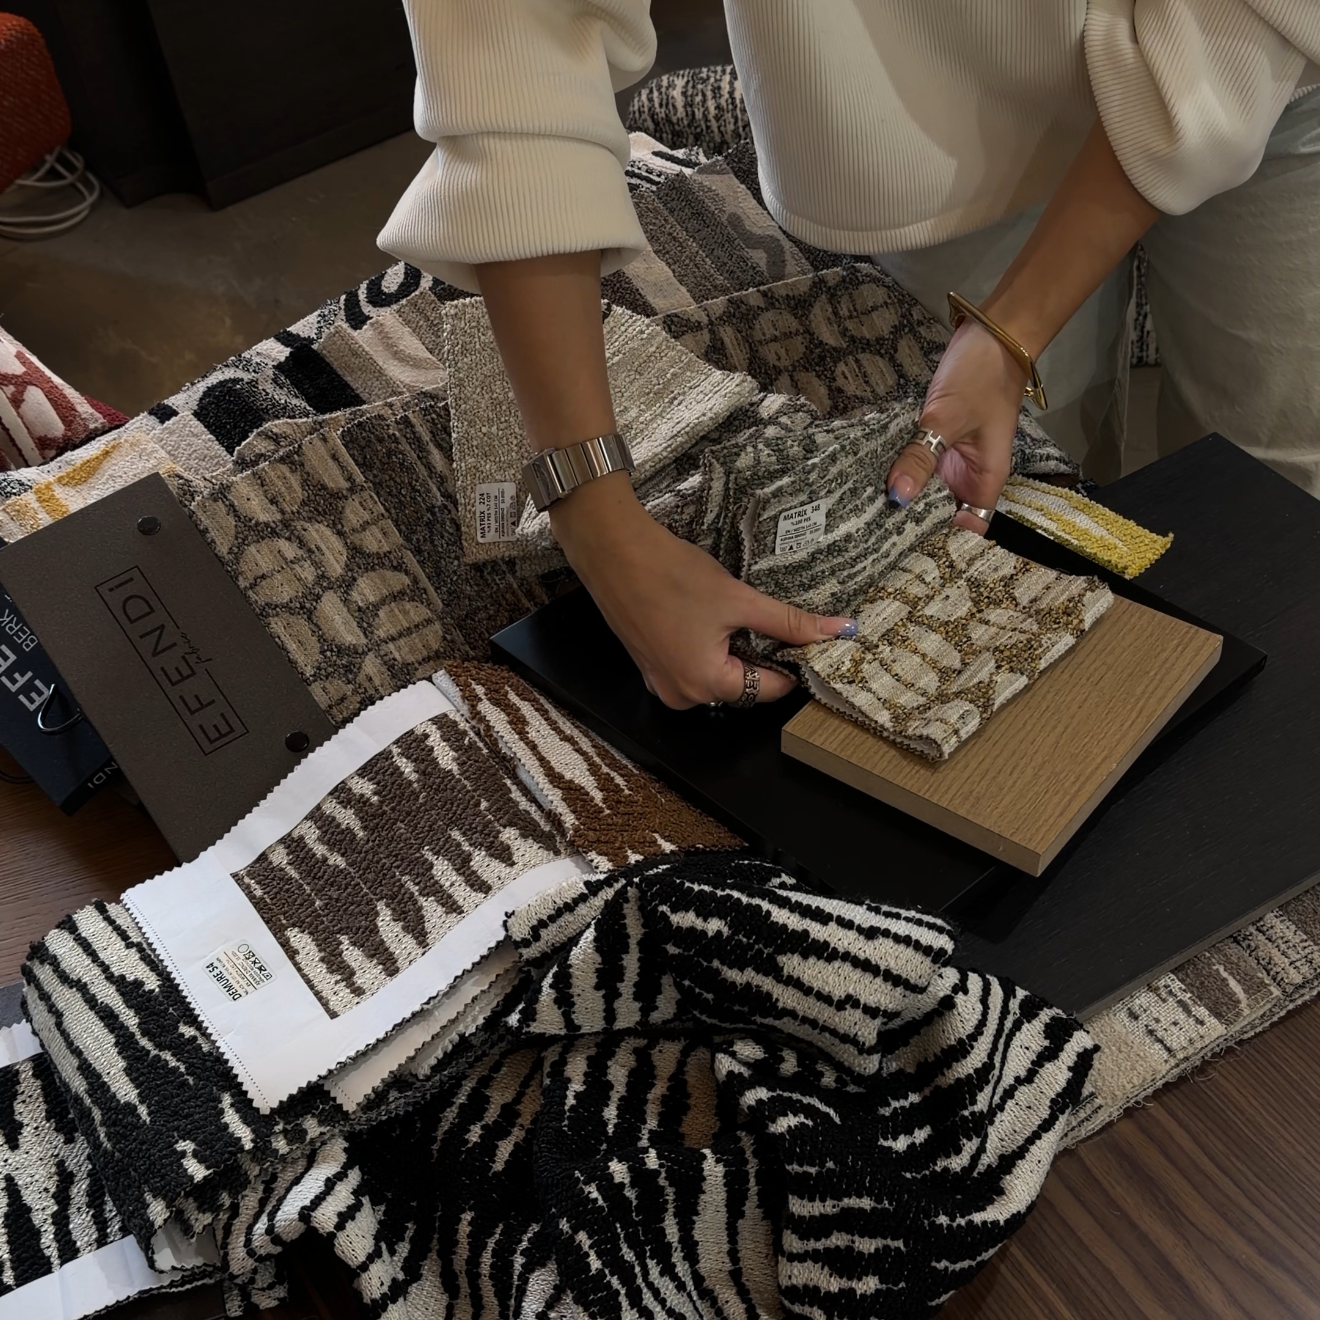
- site visits for material selection
- preparation of design drawings and selection of suppliers
- communication and coordination with suppliers
- organizing the property styling and final setup
- organizing the professional photoshoot of the completed project
- coordinating the final handover of the project
SPACE-PLANNING AUDIT BEFORE RENOVATION
Before investing hundreds of thousands of dollars in a renovation, make sure your apartment will truly work for the way you live.
Within 3 days, we will develop two space-planning options for your apartment based on your habits, lifestyle, and family structure. This allows you to understand how the space should function specifically for you before renovation begins — when changes cost nothing more than time for discussion.
STEP 1. SEND US YOUR FLOOR PLAN
A floor plan from the developer, a screenshot, or a link is sufficient.
STEP 2. LIFESTYLE INTERVIEW
You choose the format that works best for you: complete a detailed questionnaire or meet with us online via Google Meet or Zoom.
We look beyond the apartment’s dimensions to understand how you actually live — your schedule, family structure, habits, working from home, storage needs, entertaining, daily routines, and expectations for your future home.
STEP 3. ANALYSIS
We analyze the information provided and develop two different space-planning scenarios tailored to your lifestyle and needs.
STEP 4. ONLINE PRESENTATION IN 3 DAYS
During the meeting, we present both options, explain the strengths of each in detail, share relevant references, and answer your questions — so you understand not only what we propose, but why each solution is right for you.
STEP 5. DECISION ON THE FULL DESIGN PROJECT
If you decide to proceed with the full design project within one month, the cost of the Space-Planning Audit is fully credited toward the total project fee. In other words, this stage becomes part of the full design project and is not charged separately.
COST
Total fee — $575
TIMELINE
Completion time — 3 business days