Project Penthouse
Location Moscow, Leningradsky Prospekt
Total area 318 m²
Year Completed 2024
Photographer Ekaterina Geits
Stylist Yulia Dikunova
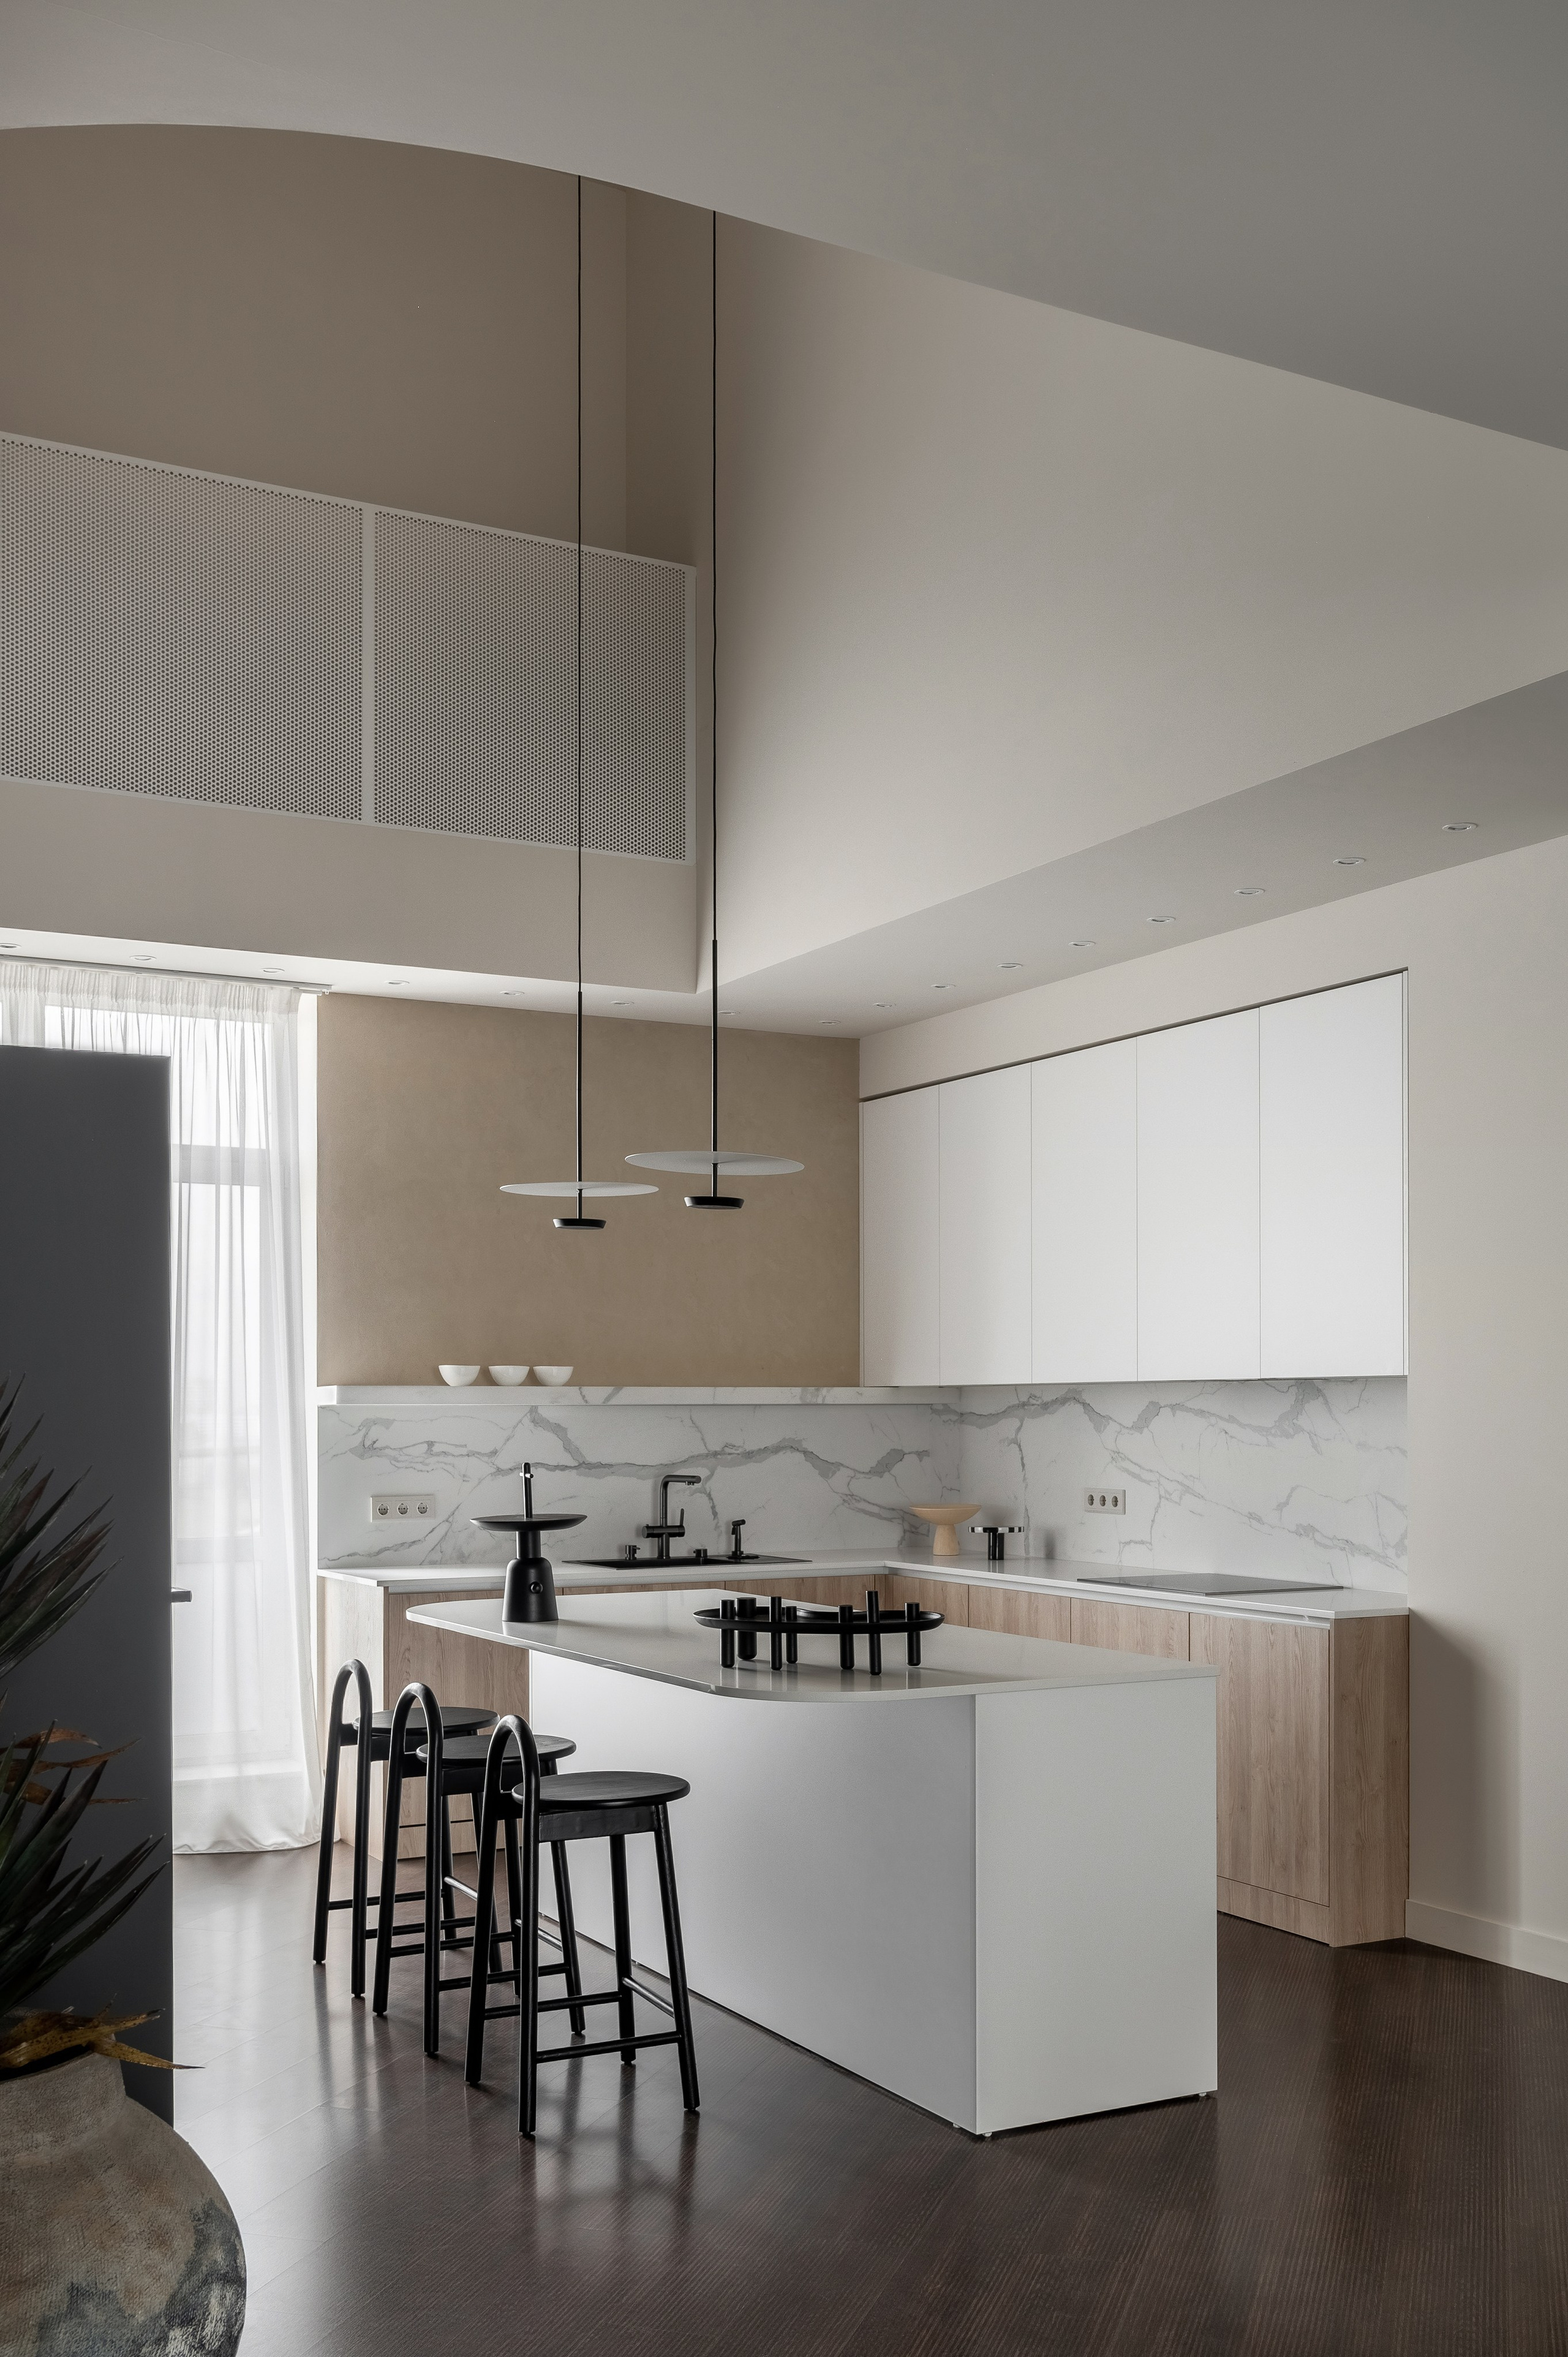
The main objective of the project was to reorganize the space and develop a well-considered layout without extensive structural alterations. This was particularly important as the client wanted to preserve the existing flooring, original zoning, and overall structural framework.
SPACE PLANNING
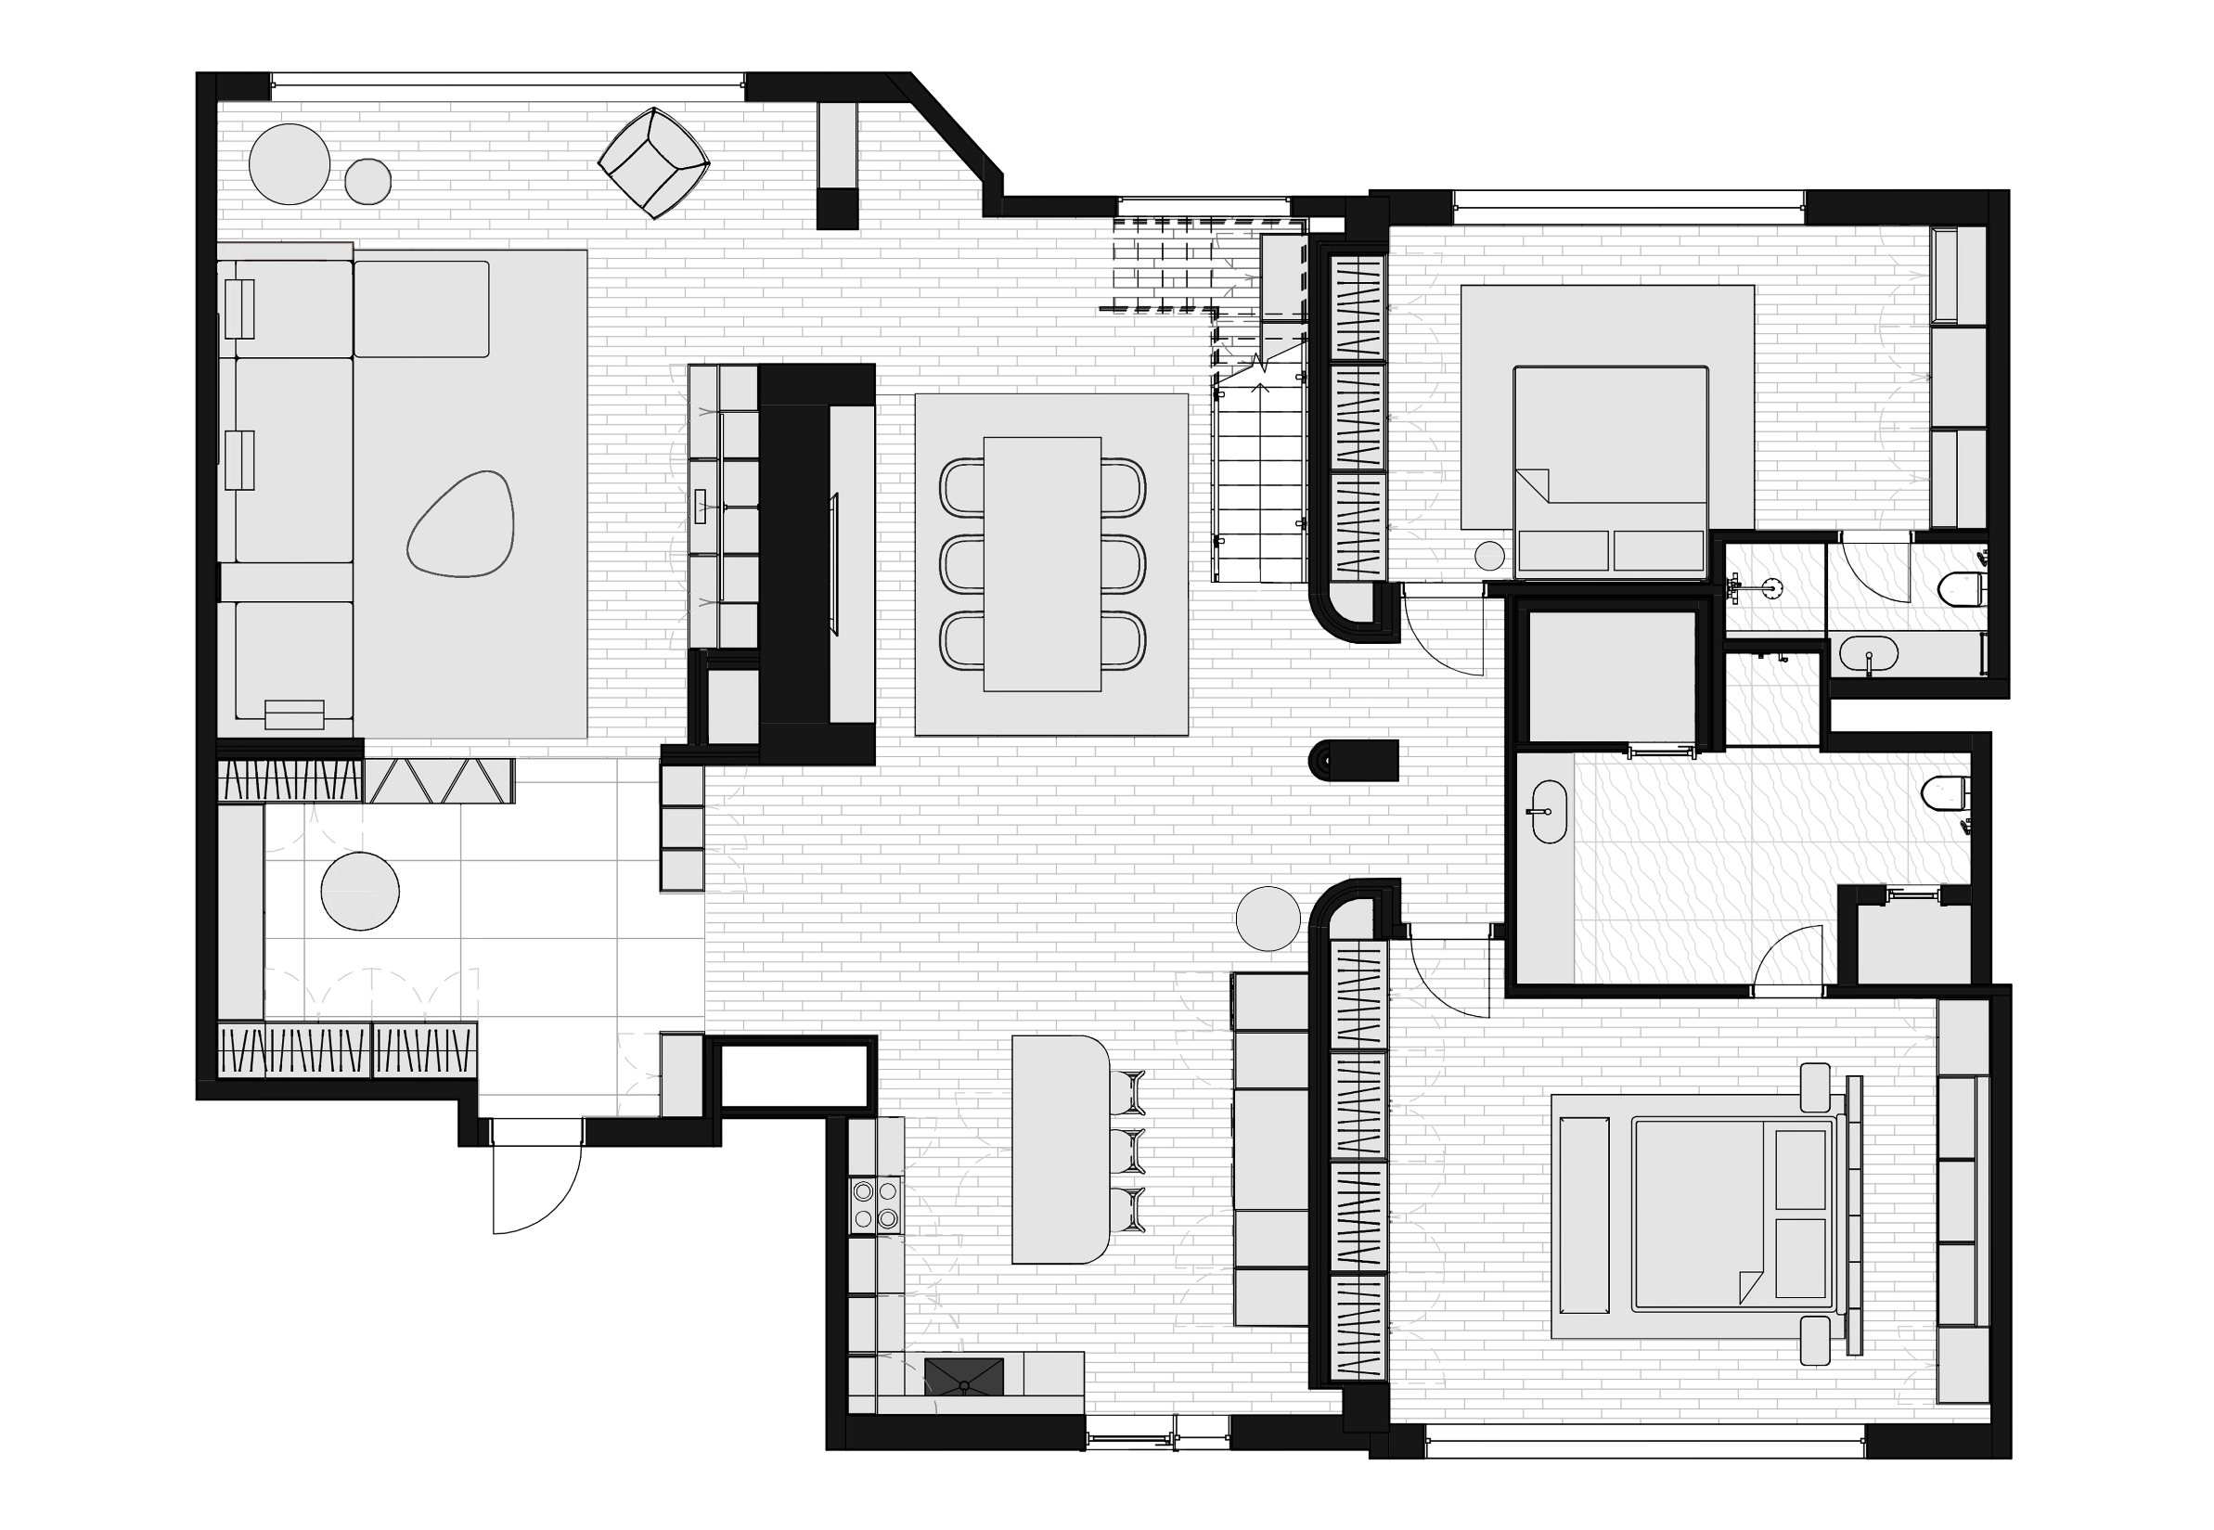
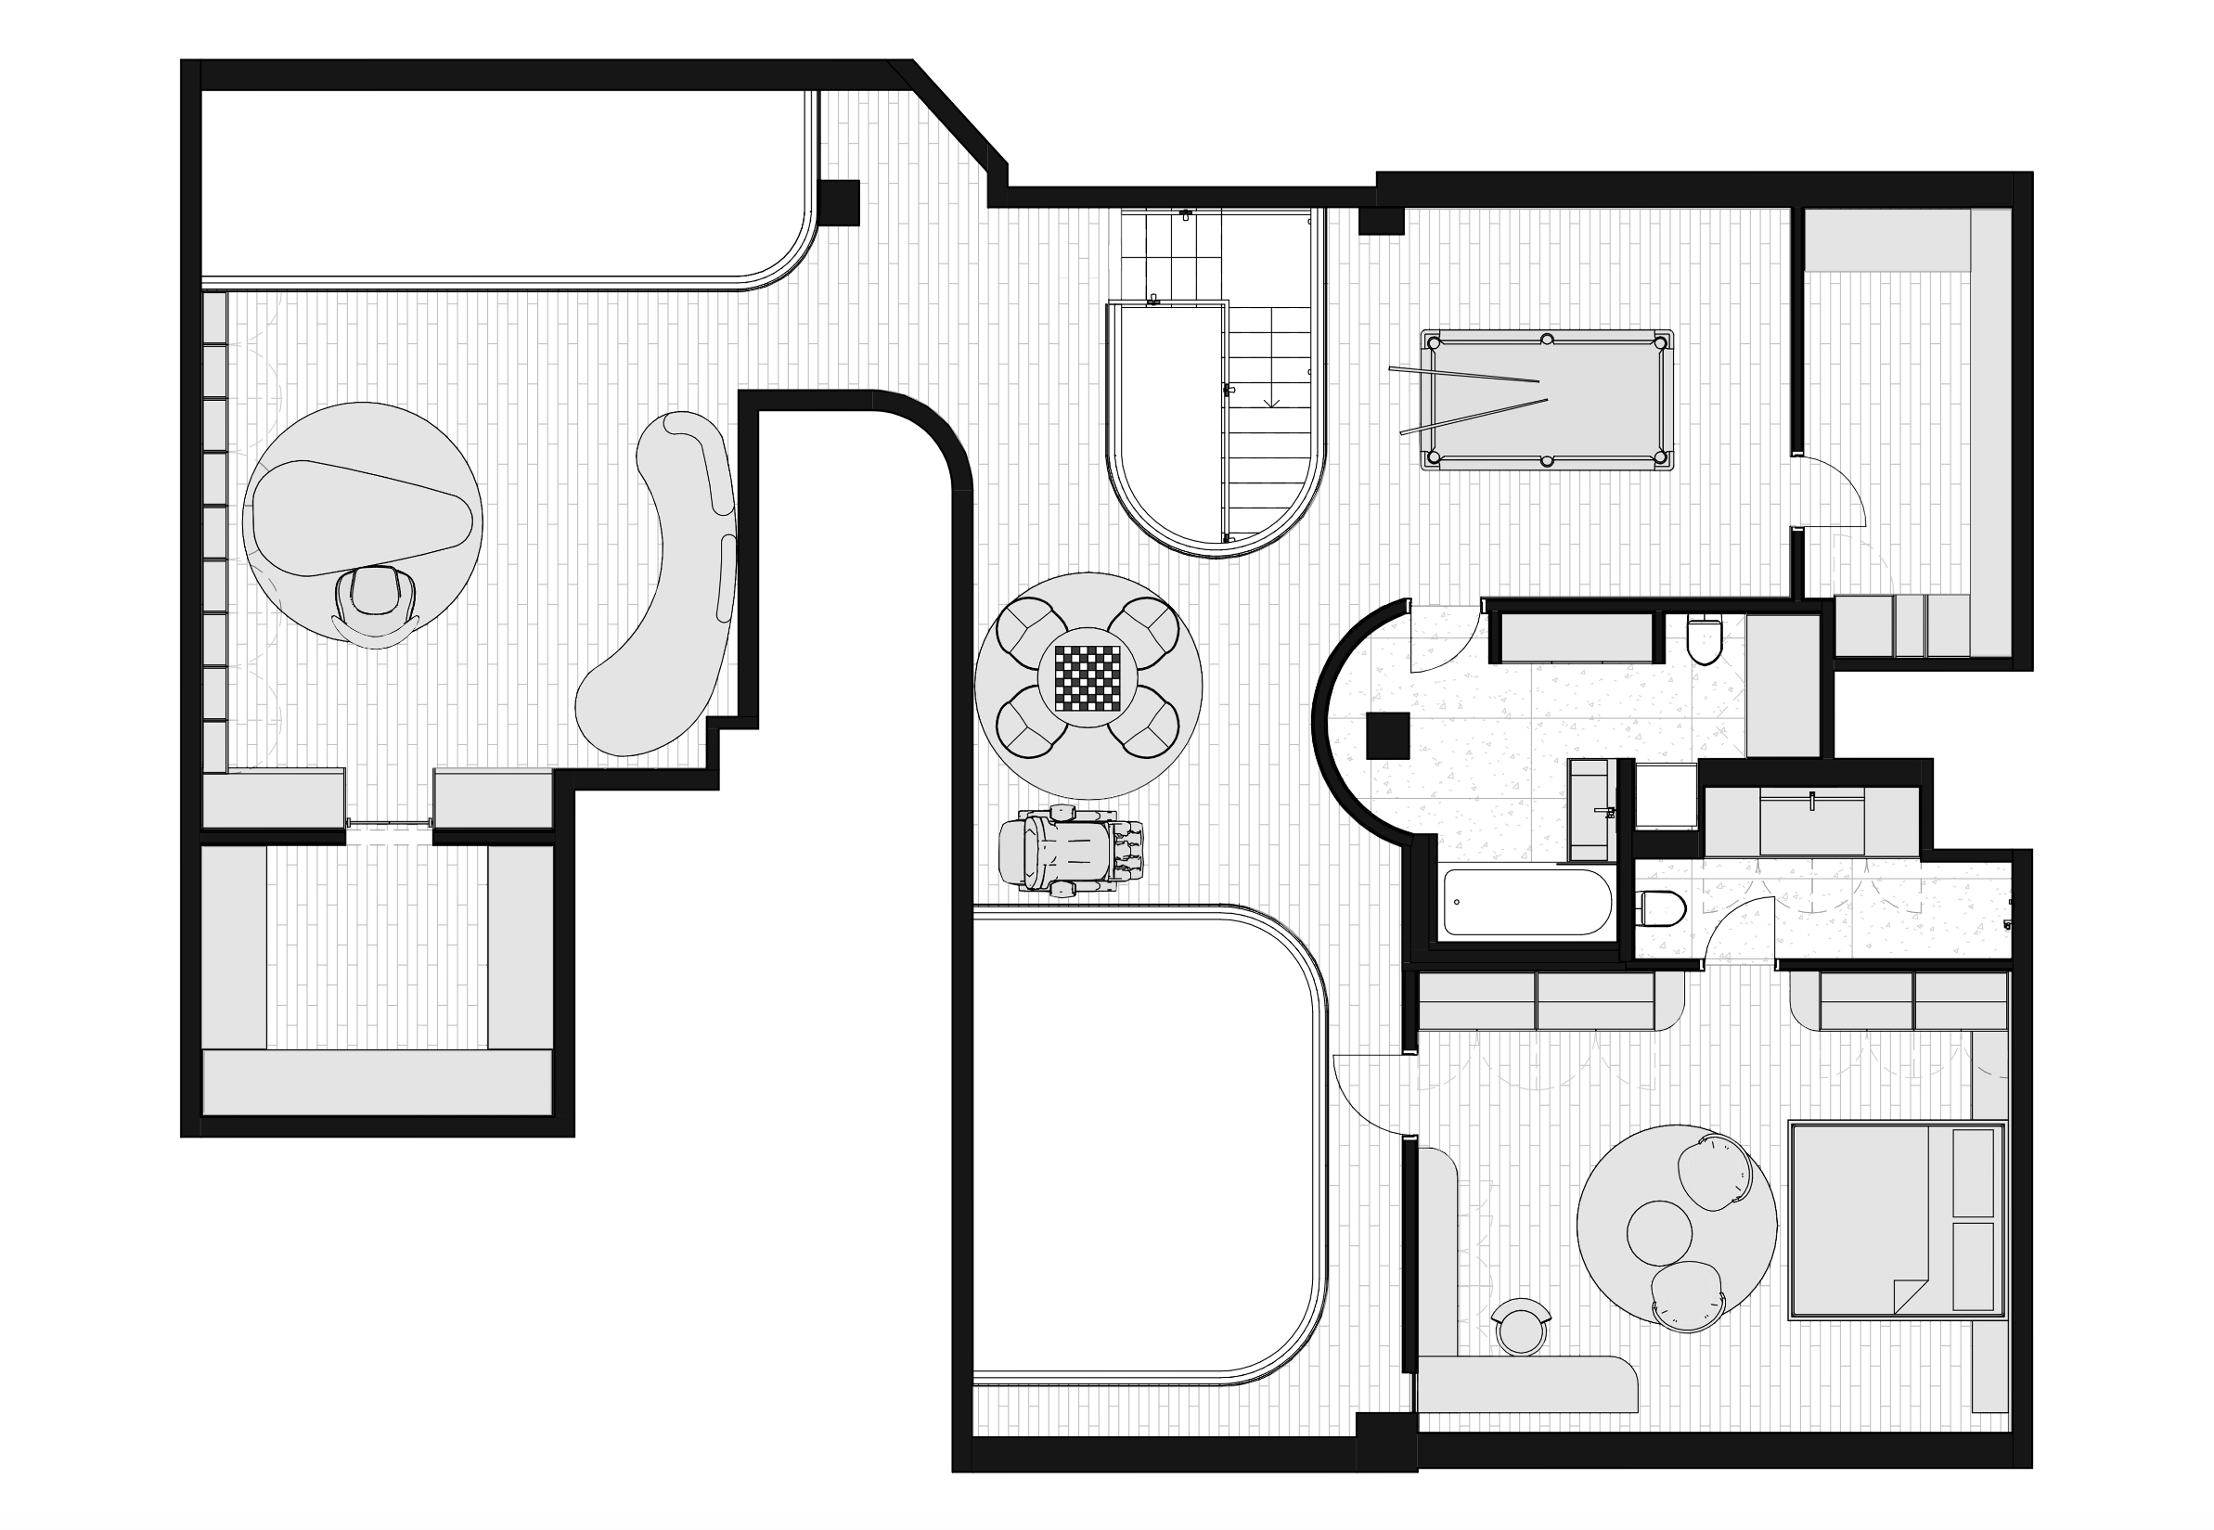
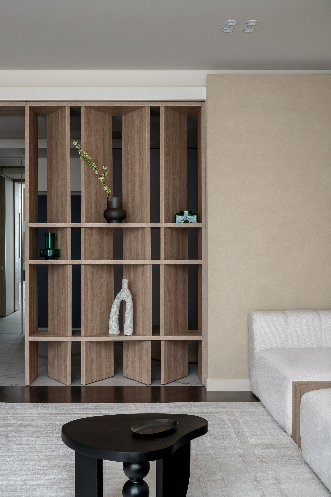
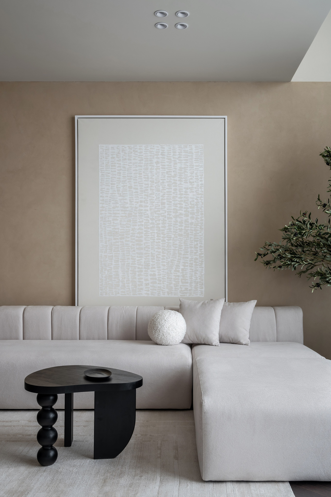
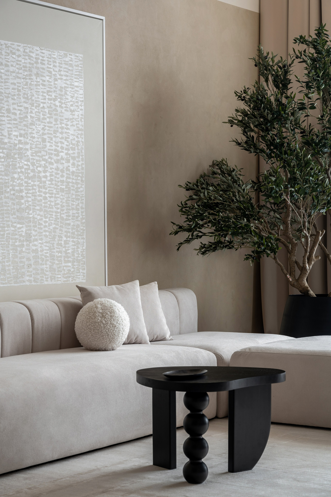
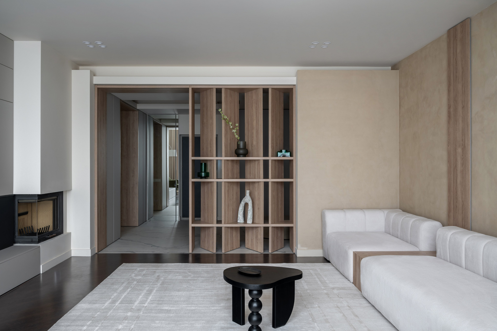
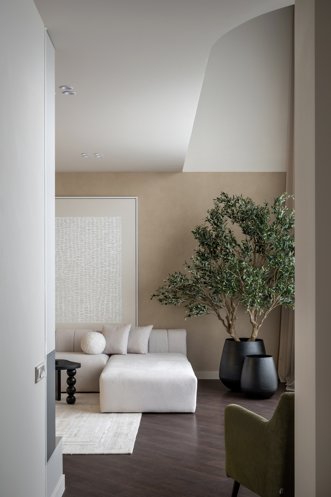
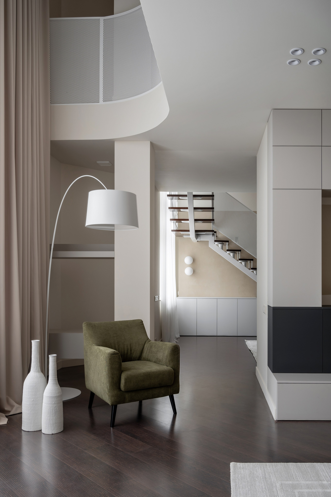
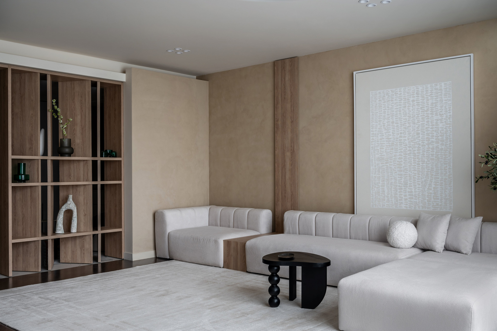
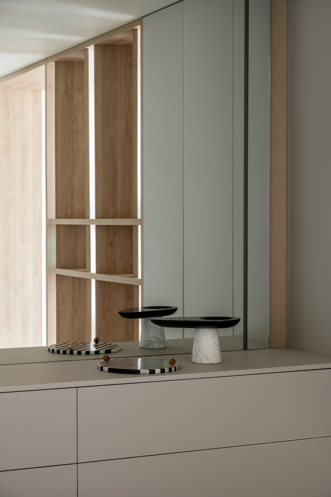
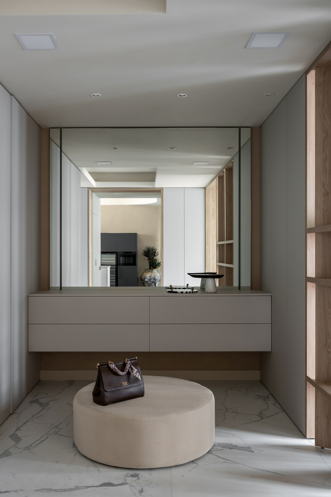
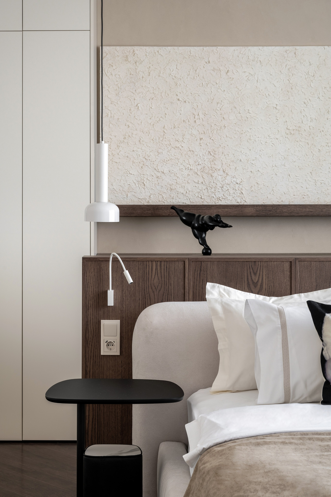
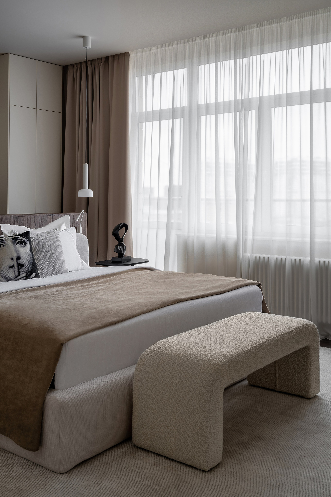
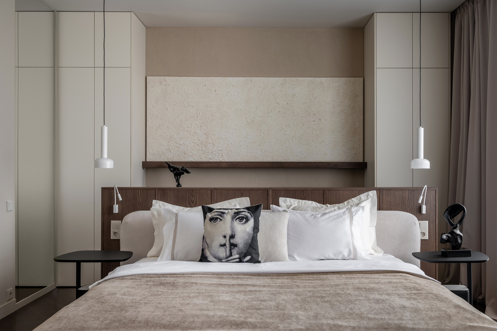
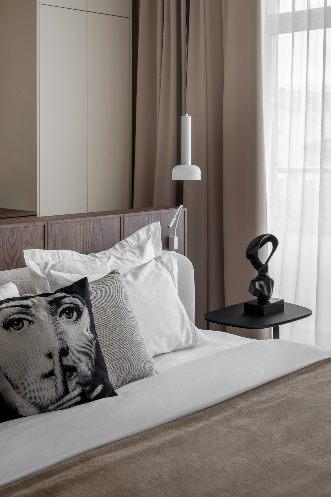
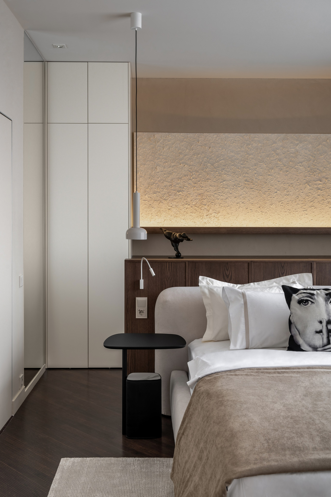
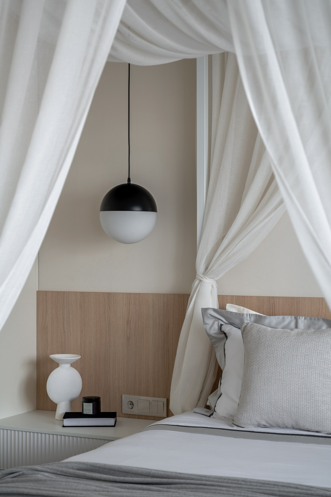
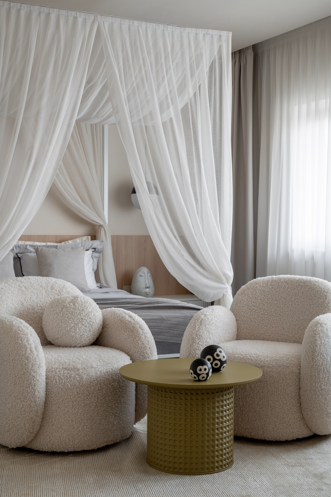
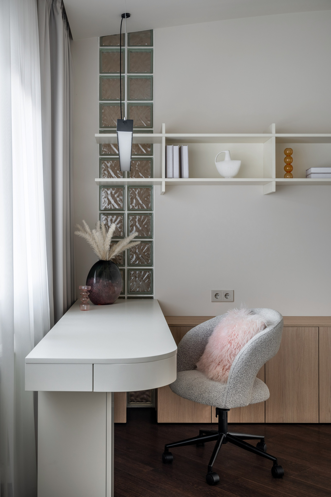
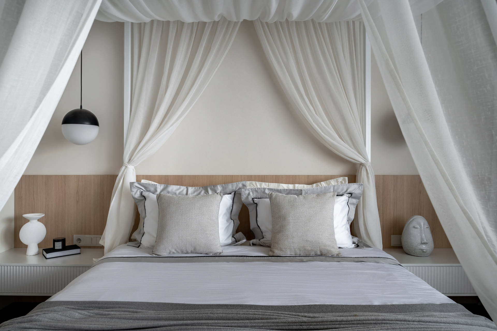
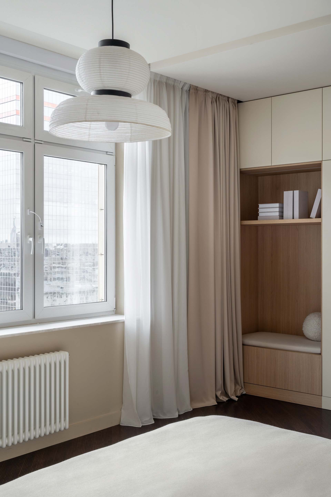
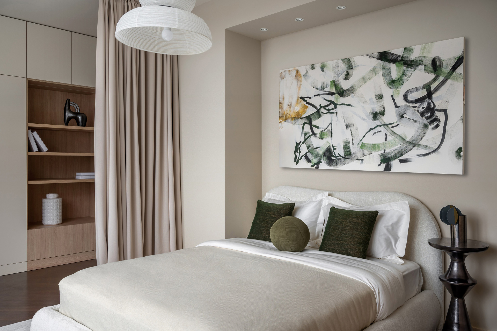
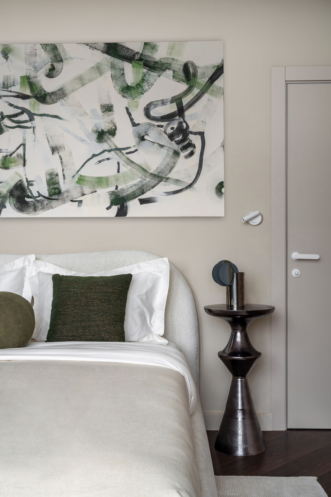
At the time of the project, the designers were living and working in Bali, which naturally influenced the aesthetic of the interior. The space brings together elements of Japandi, subtle references to Balinese aesthetics, and organic natural motifs, creating an atmosphere of harmony and comfort.
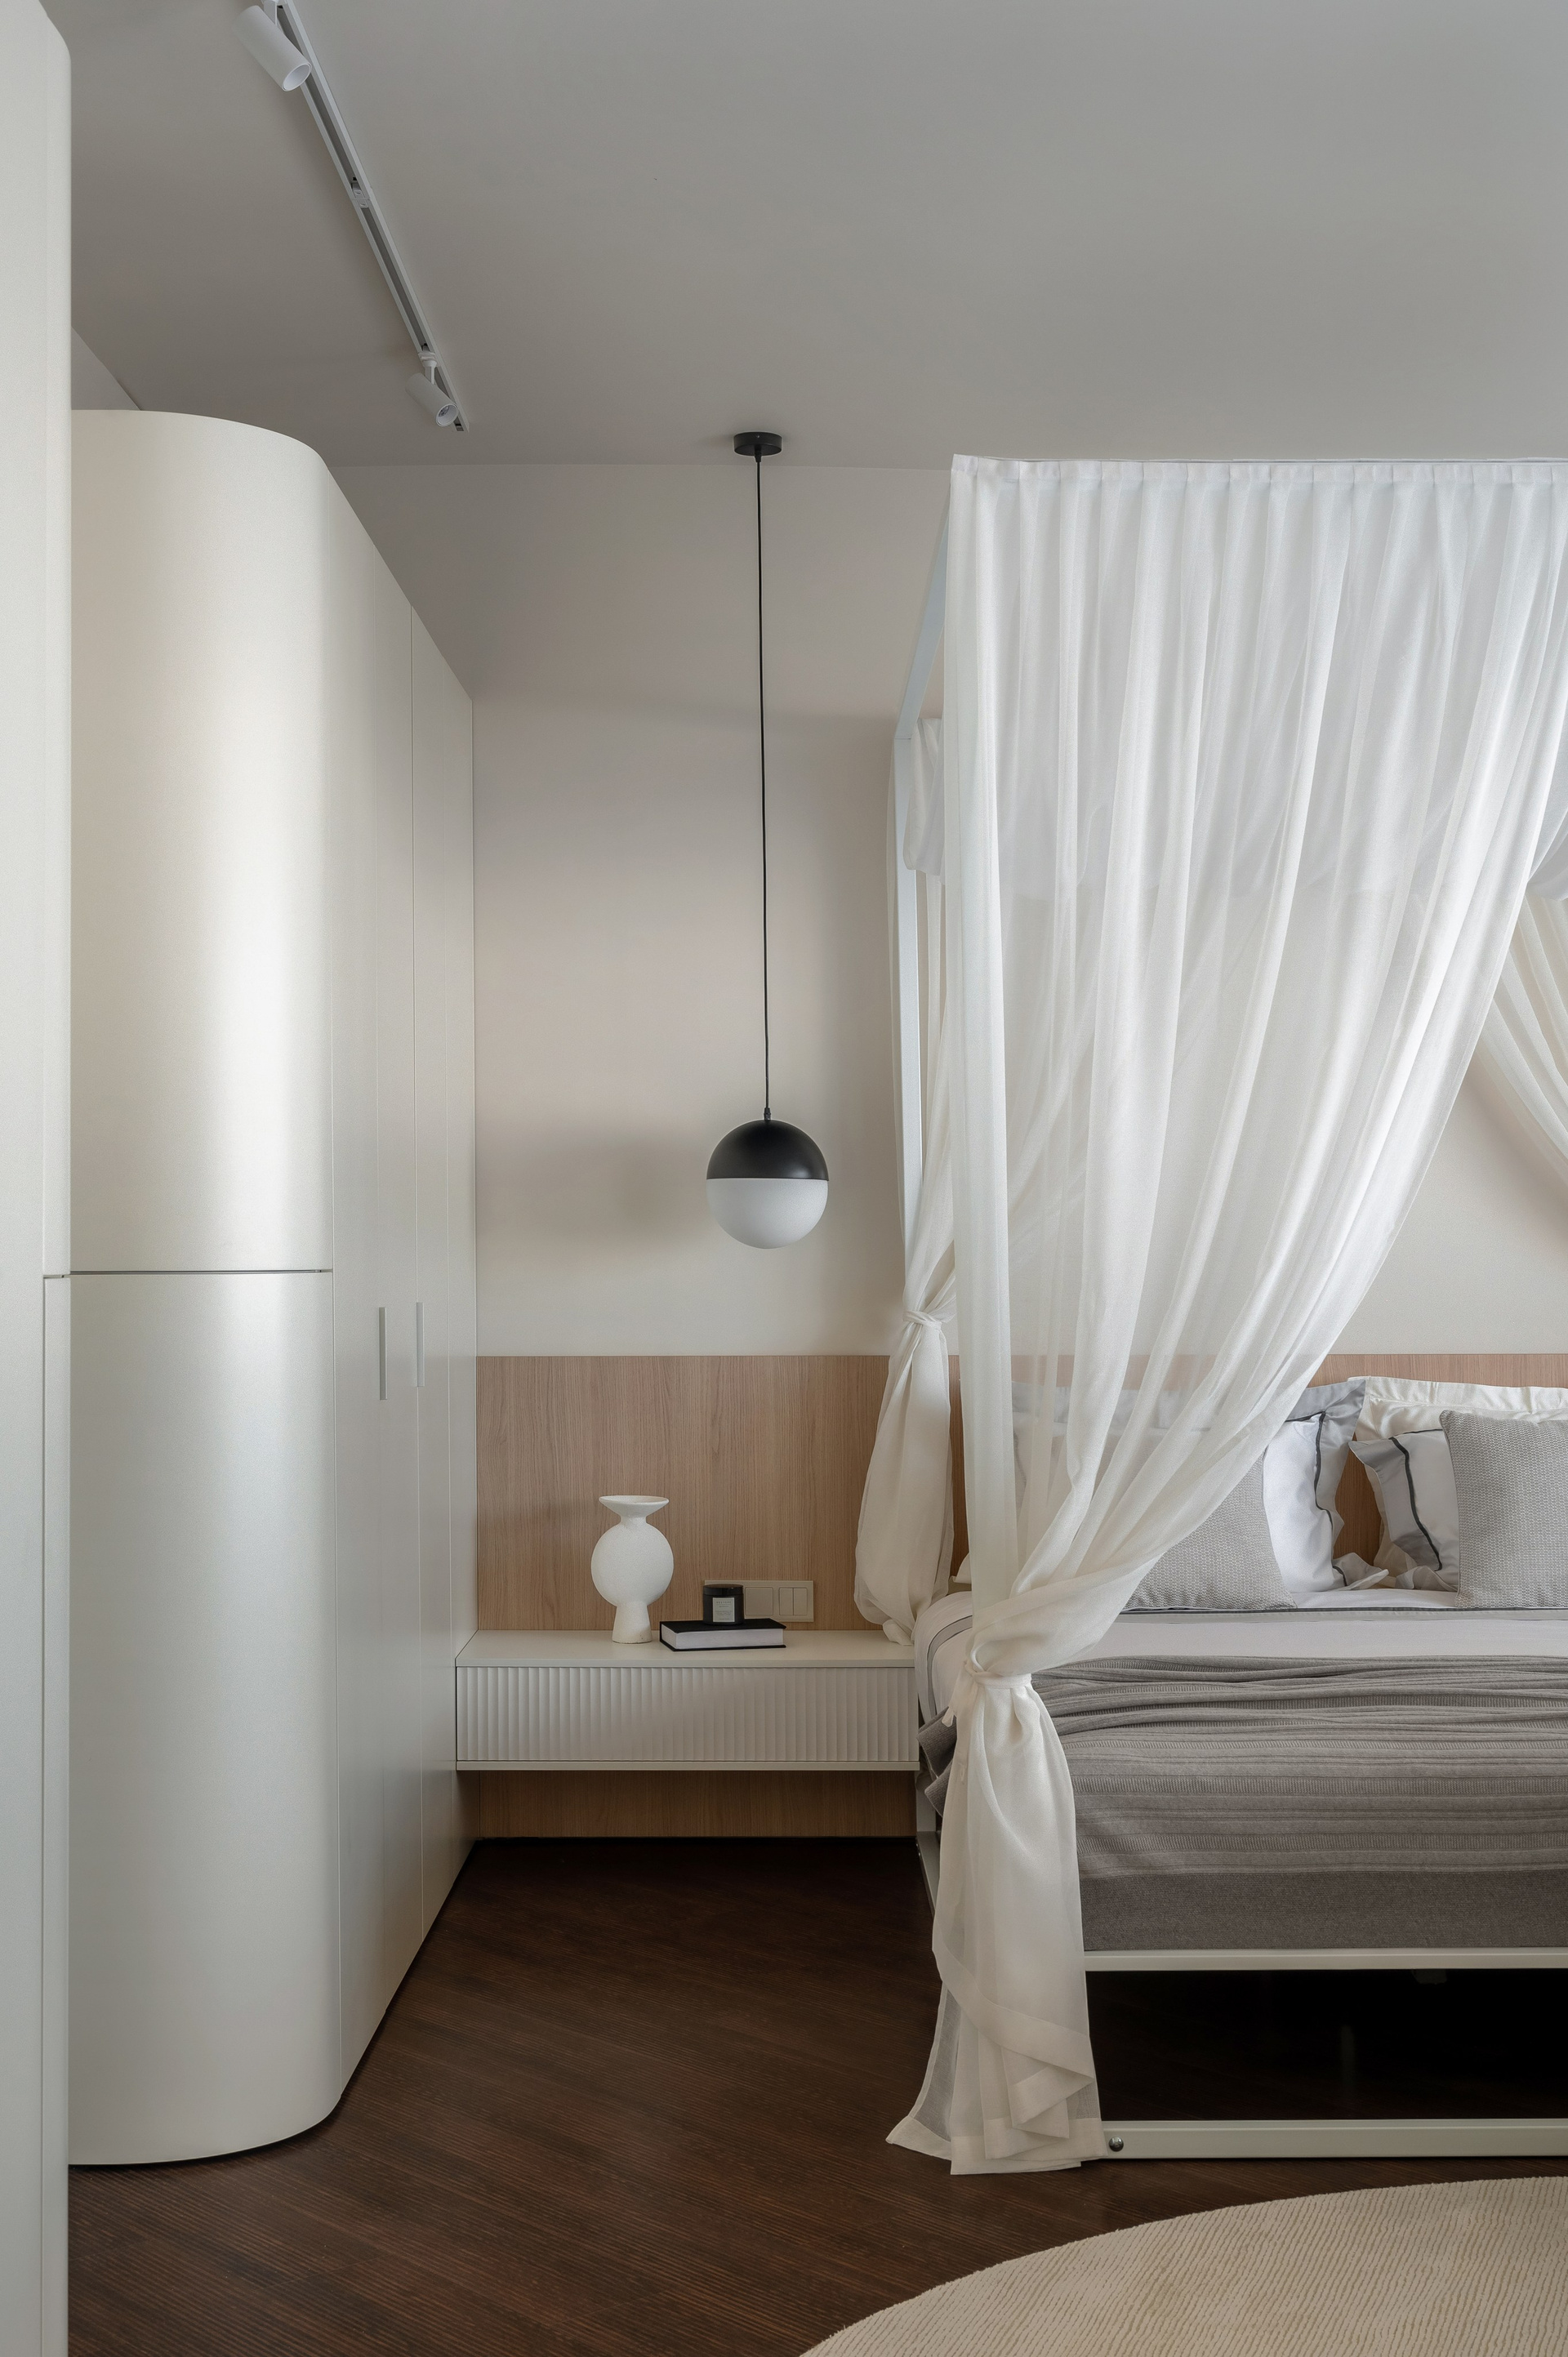
We decided to embrace the rounded forms already present in the architecture: the curved edge of the floor slab between the first and second floors, as well as the curved wall on the upper level. To reinforce this motif, we softened the transitions between the walls and rounded the central column between the two bedrooms, finishing it in decorative plaster.
These details brought a greater sense of naturalness and tactile warmth to the interior.
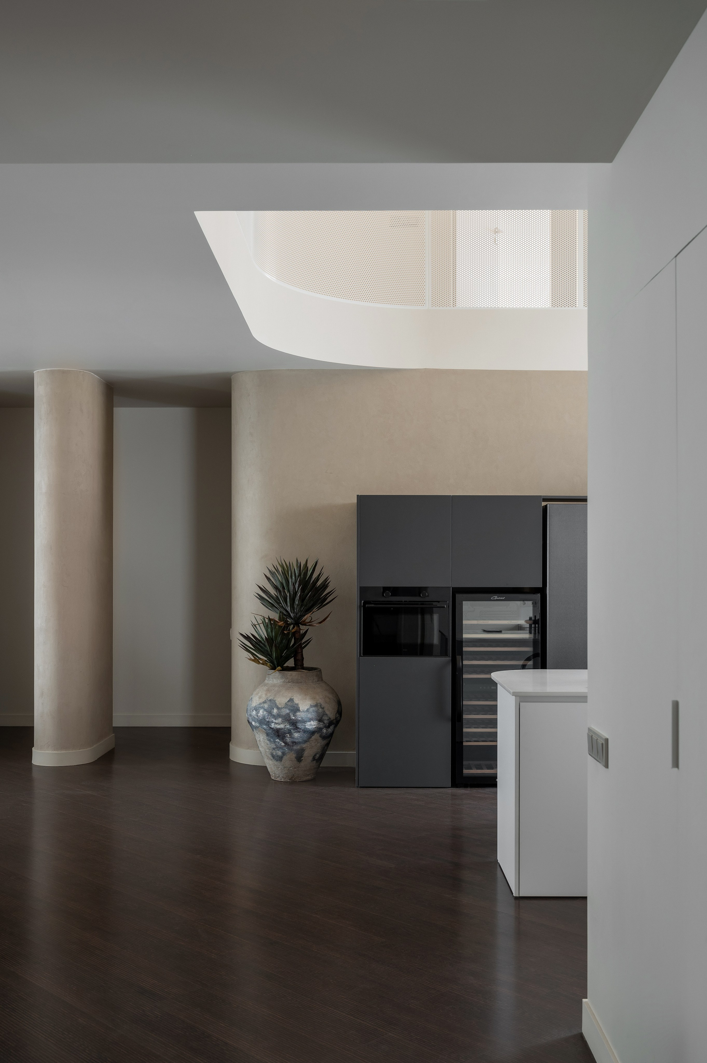
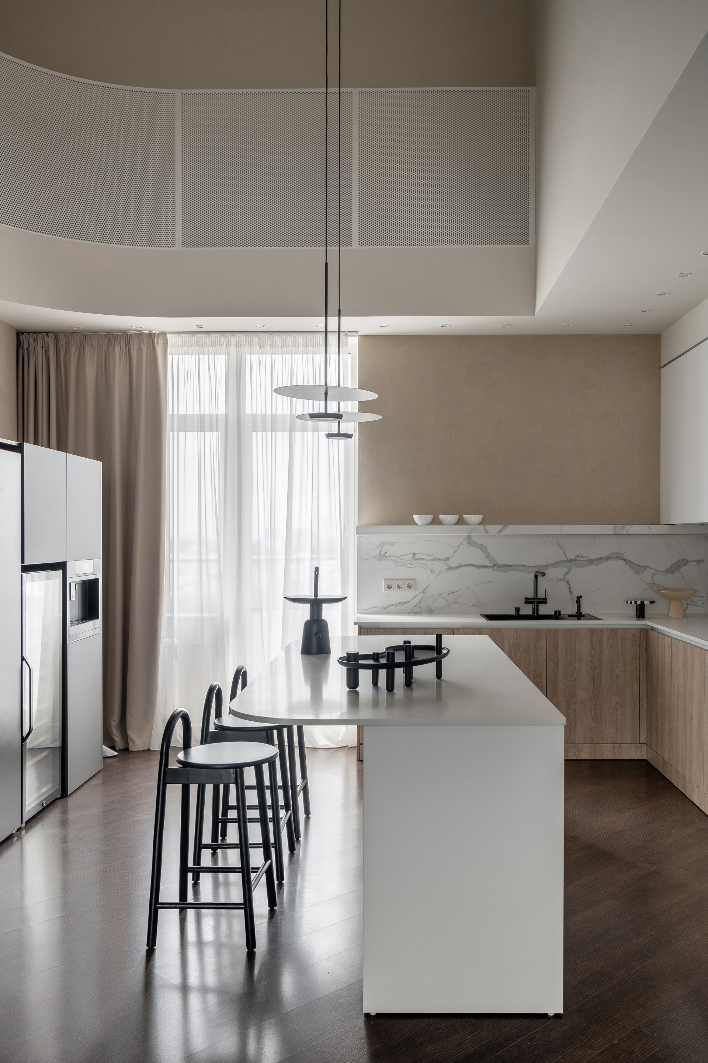
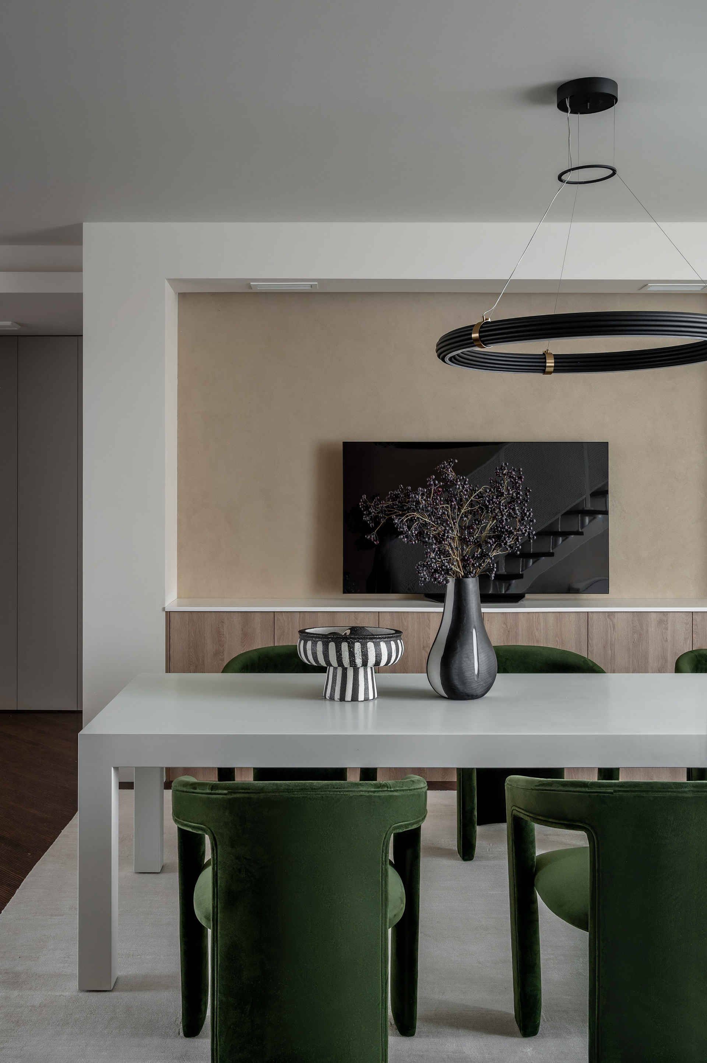
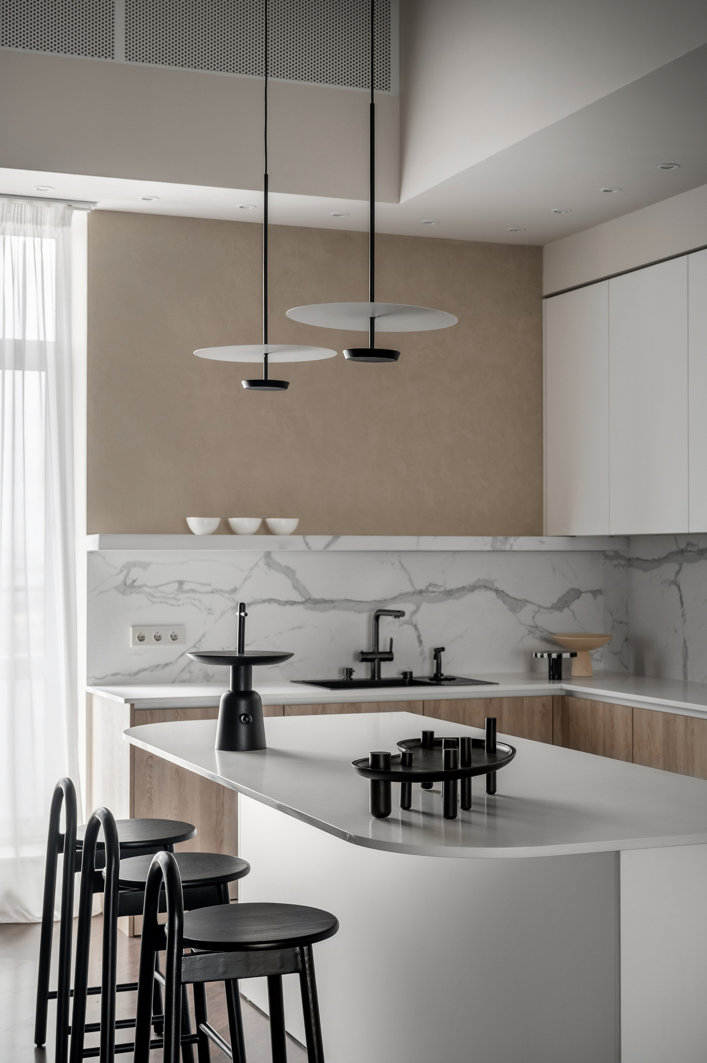
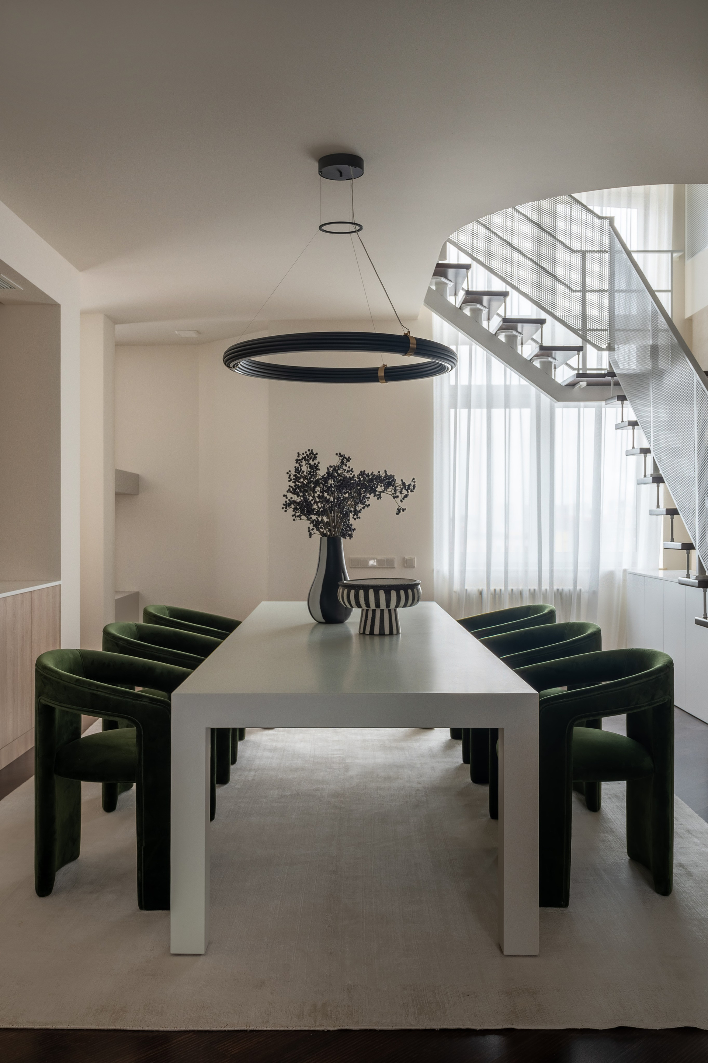
The main idea was to create a light, airy space free from unnecessary details. Veneer wall panels were used as a finish around the billiard table in the game room, adding a sense of tactility and sophistication while enriching the overall space.
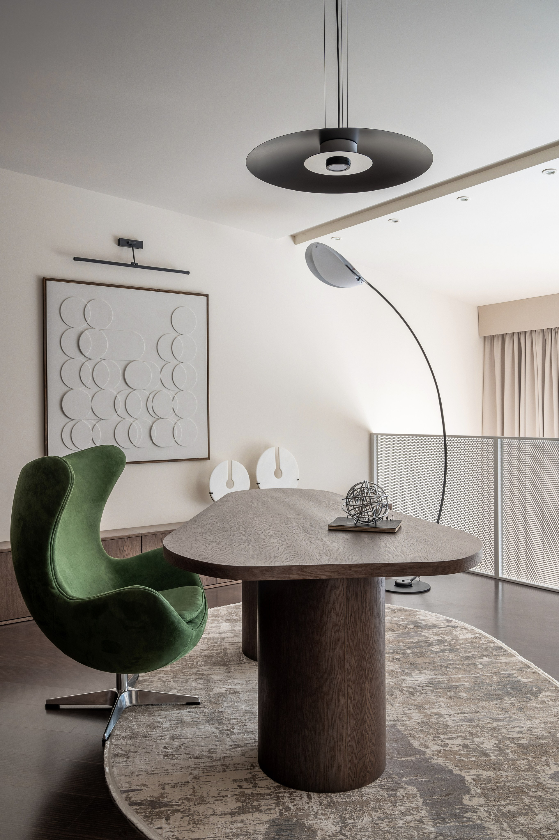
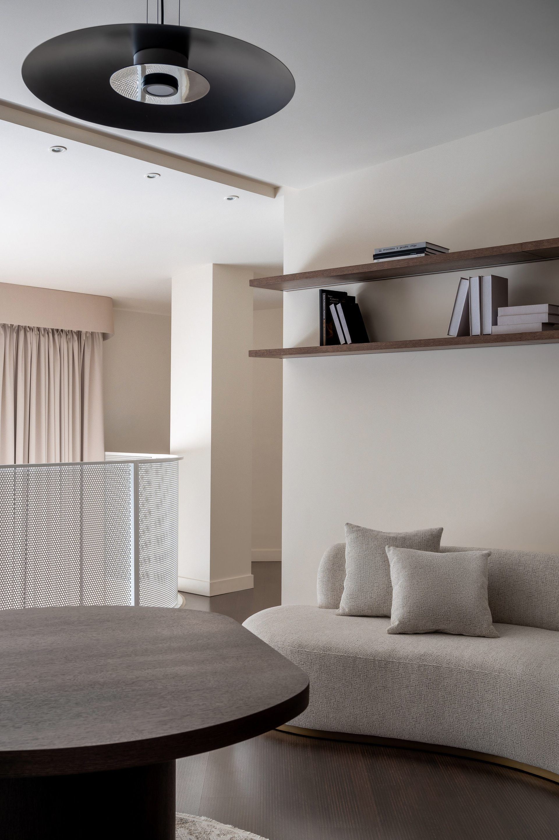
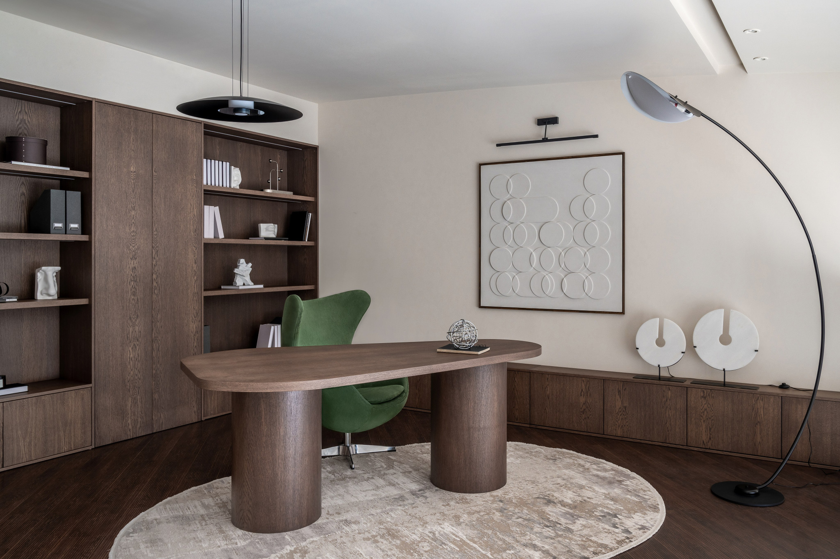
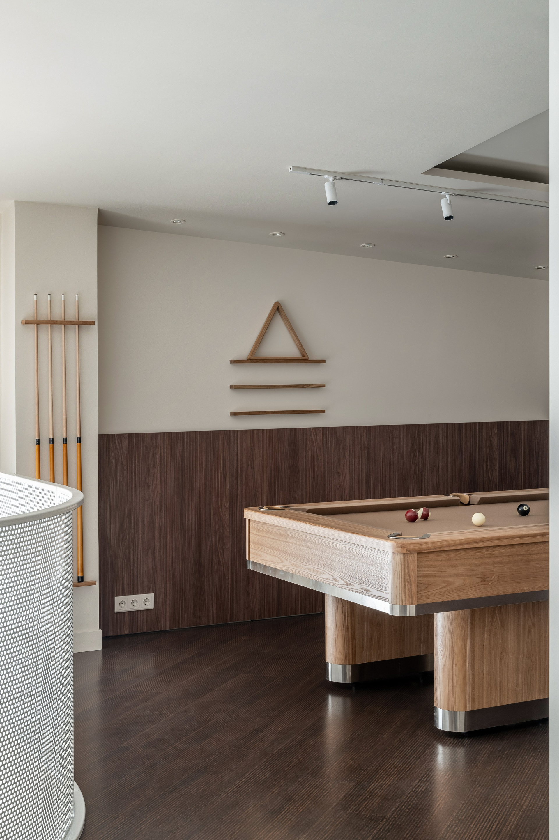
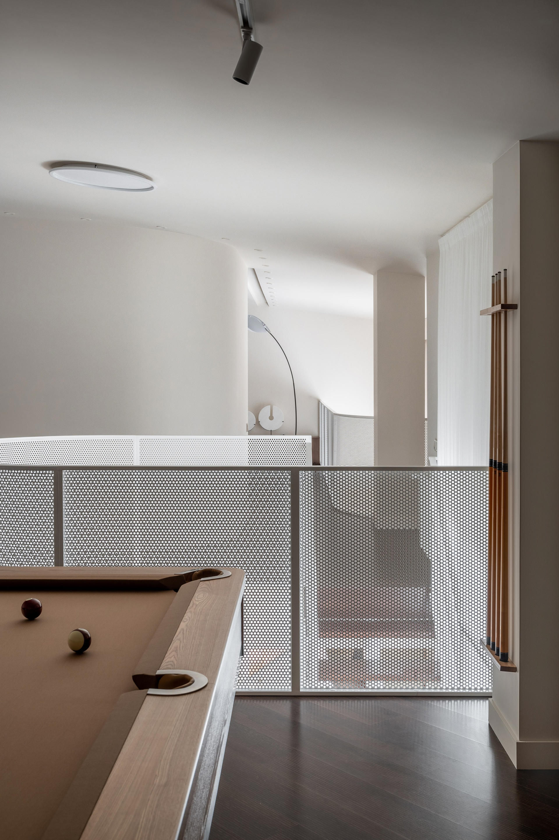
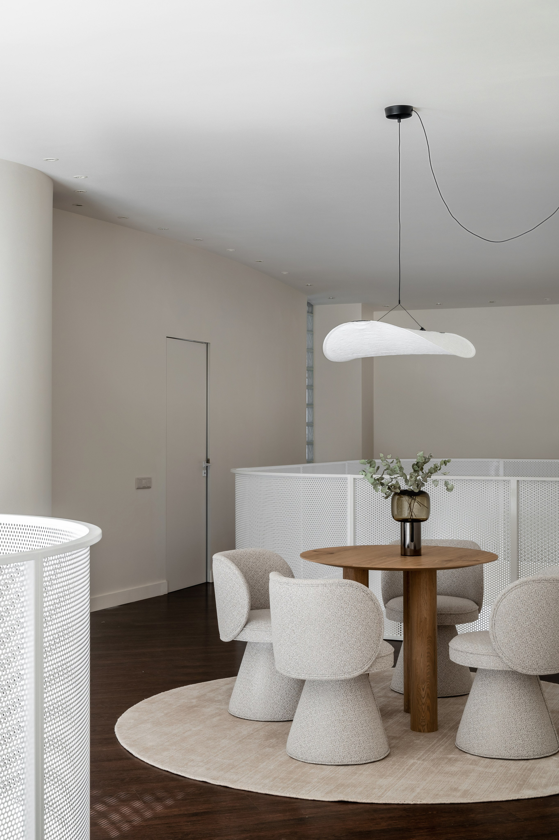
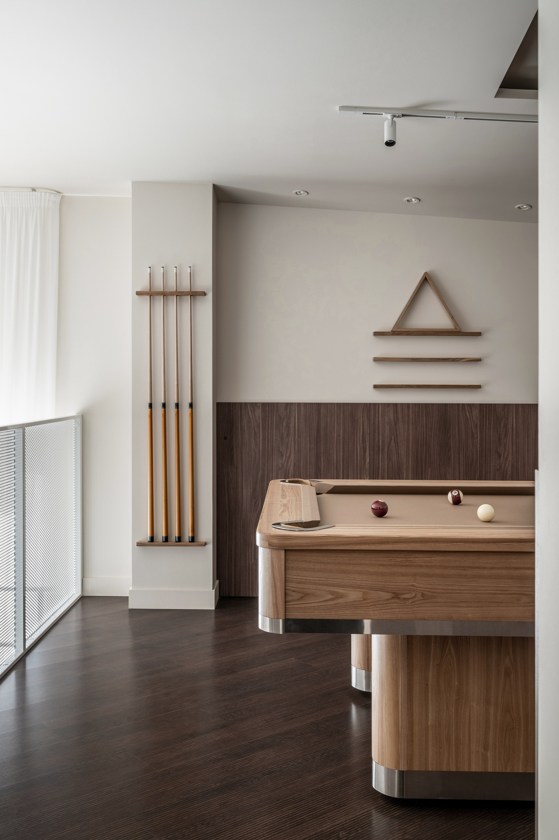
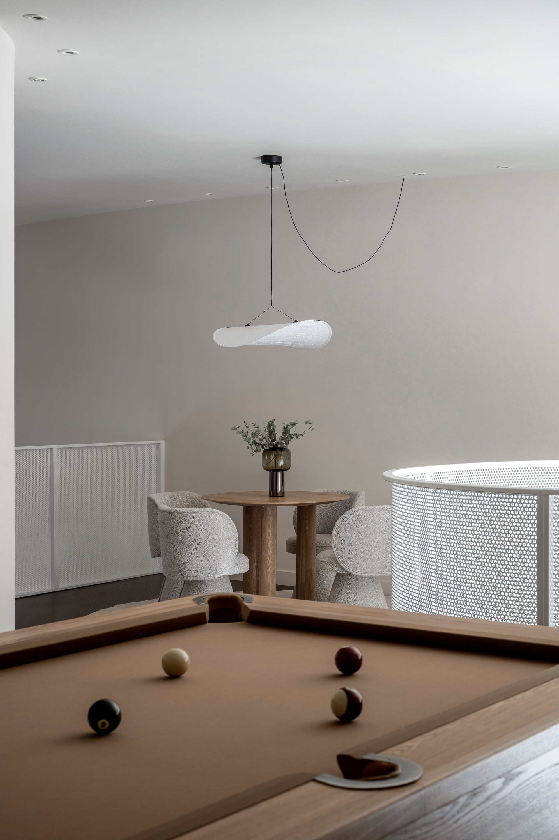
The interior was designed for a three-generation family. The clients wanted a stylish and functional space that would bring the family together while ensuring that every member felt comfortable in their own environment.
The key challenge was to find a balance between individual private areas and a cohesive overall concept, ensuring that each personal space felt distinct while remaining seamlessly connected to the design of the home.