Project Apartment
Location Moscow, Krylya Residential Complex
Total area 98 m²
Year Completed 2025
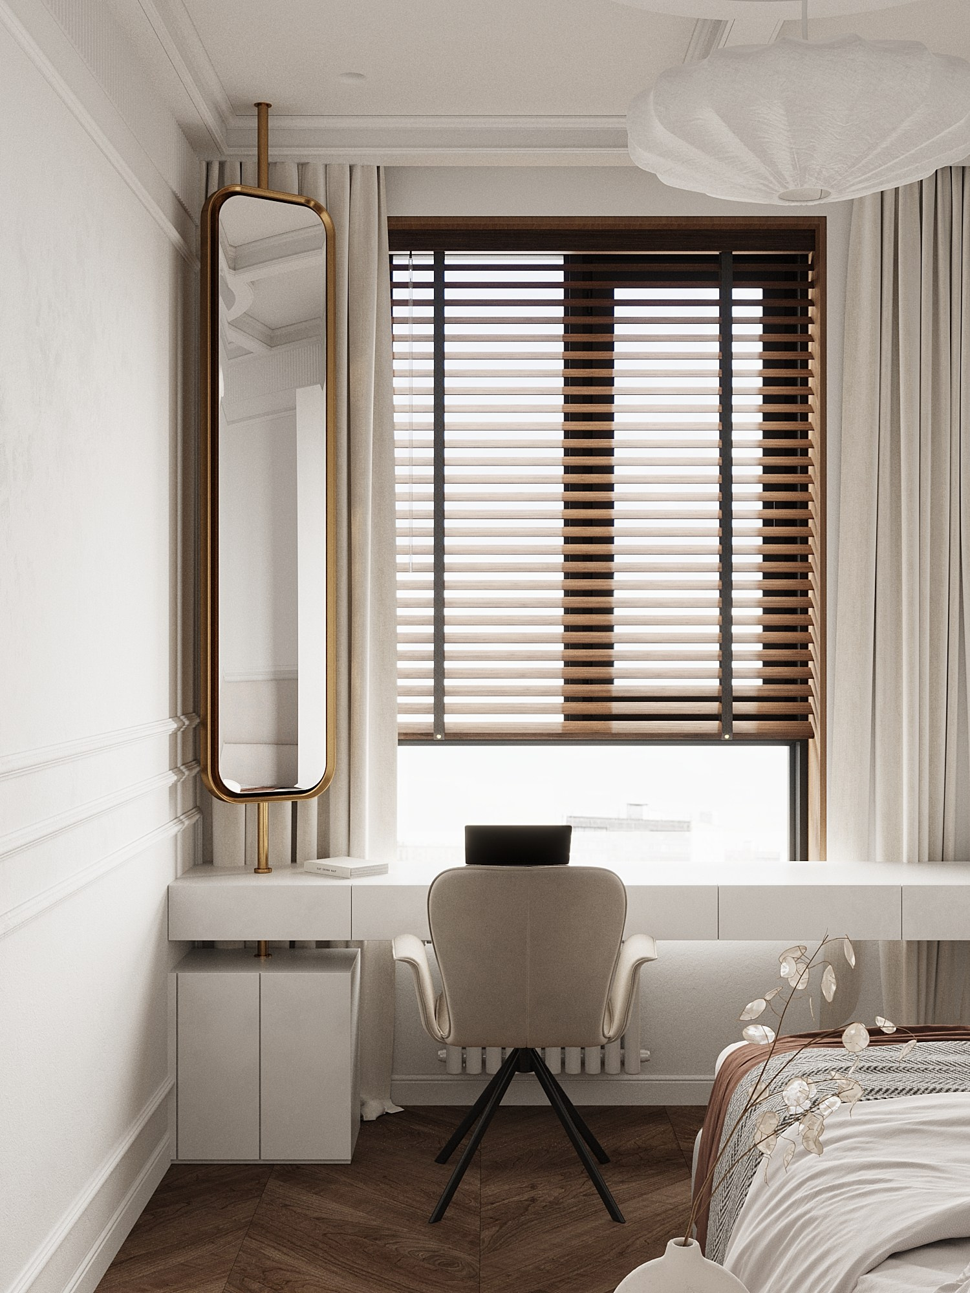
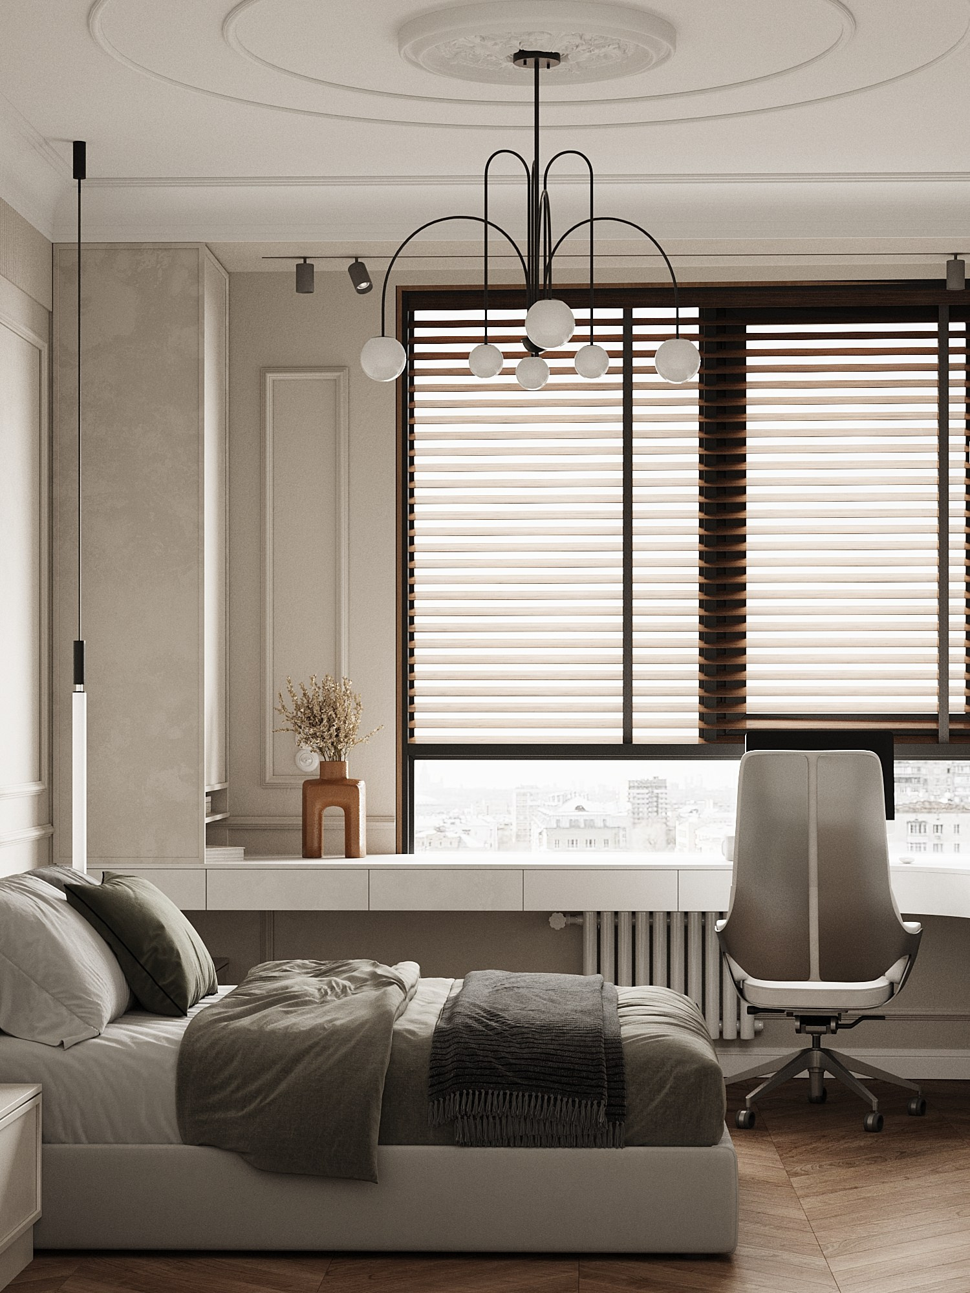
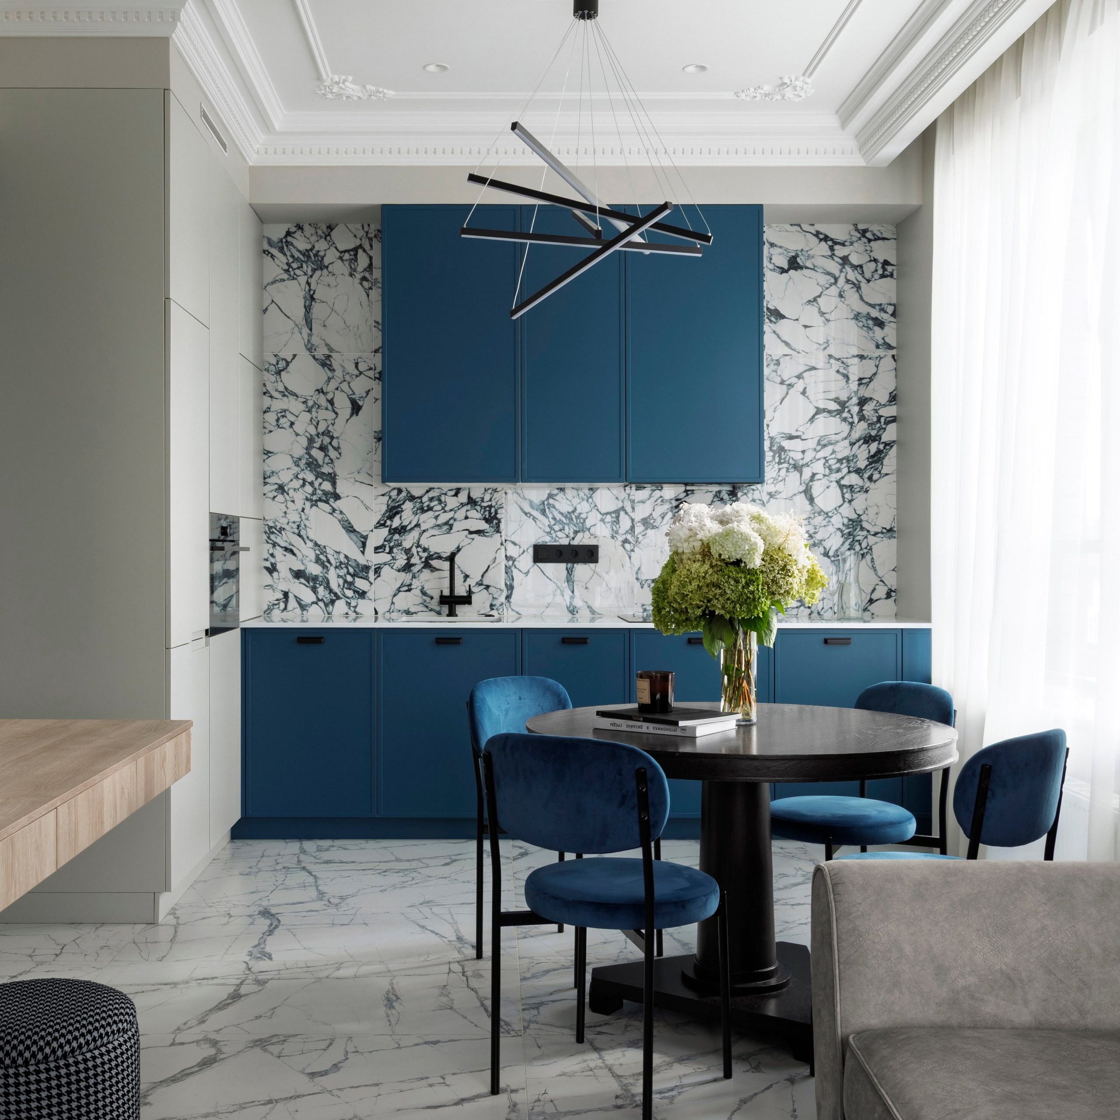
This apartment was designed for a young family with two children, a boy and a girl. Thanks to a well-considered layout, we were able to create a truly thoughtful and comfortable space that balances a sense of warmth and coziness with architectural expression.
SPACE PLANNING
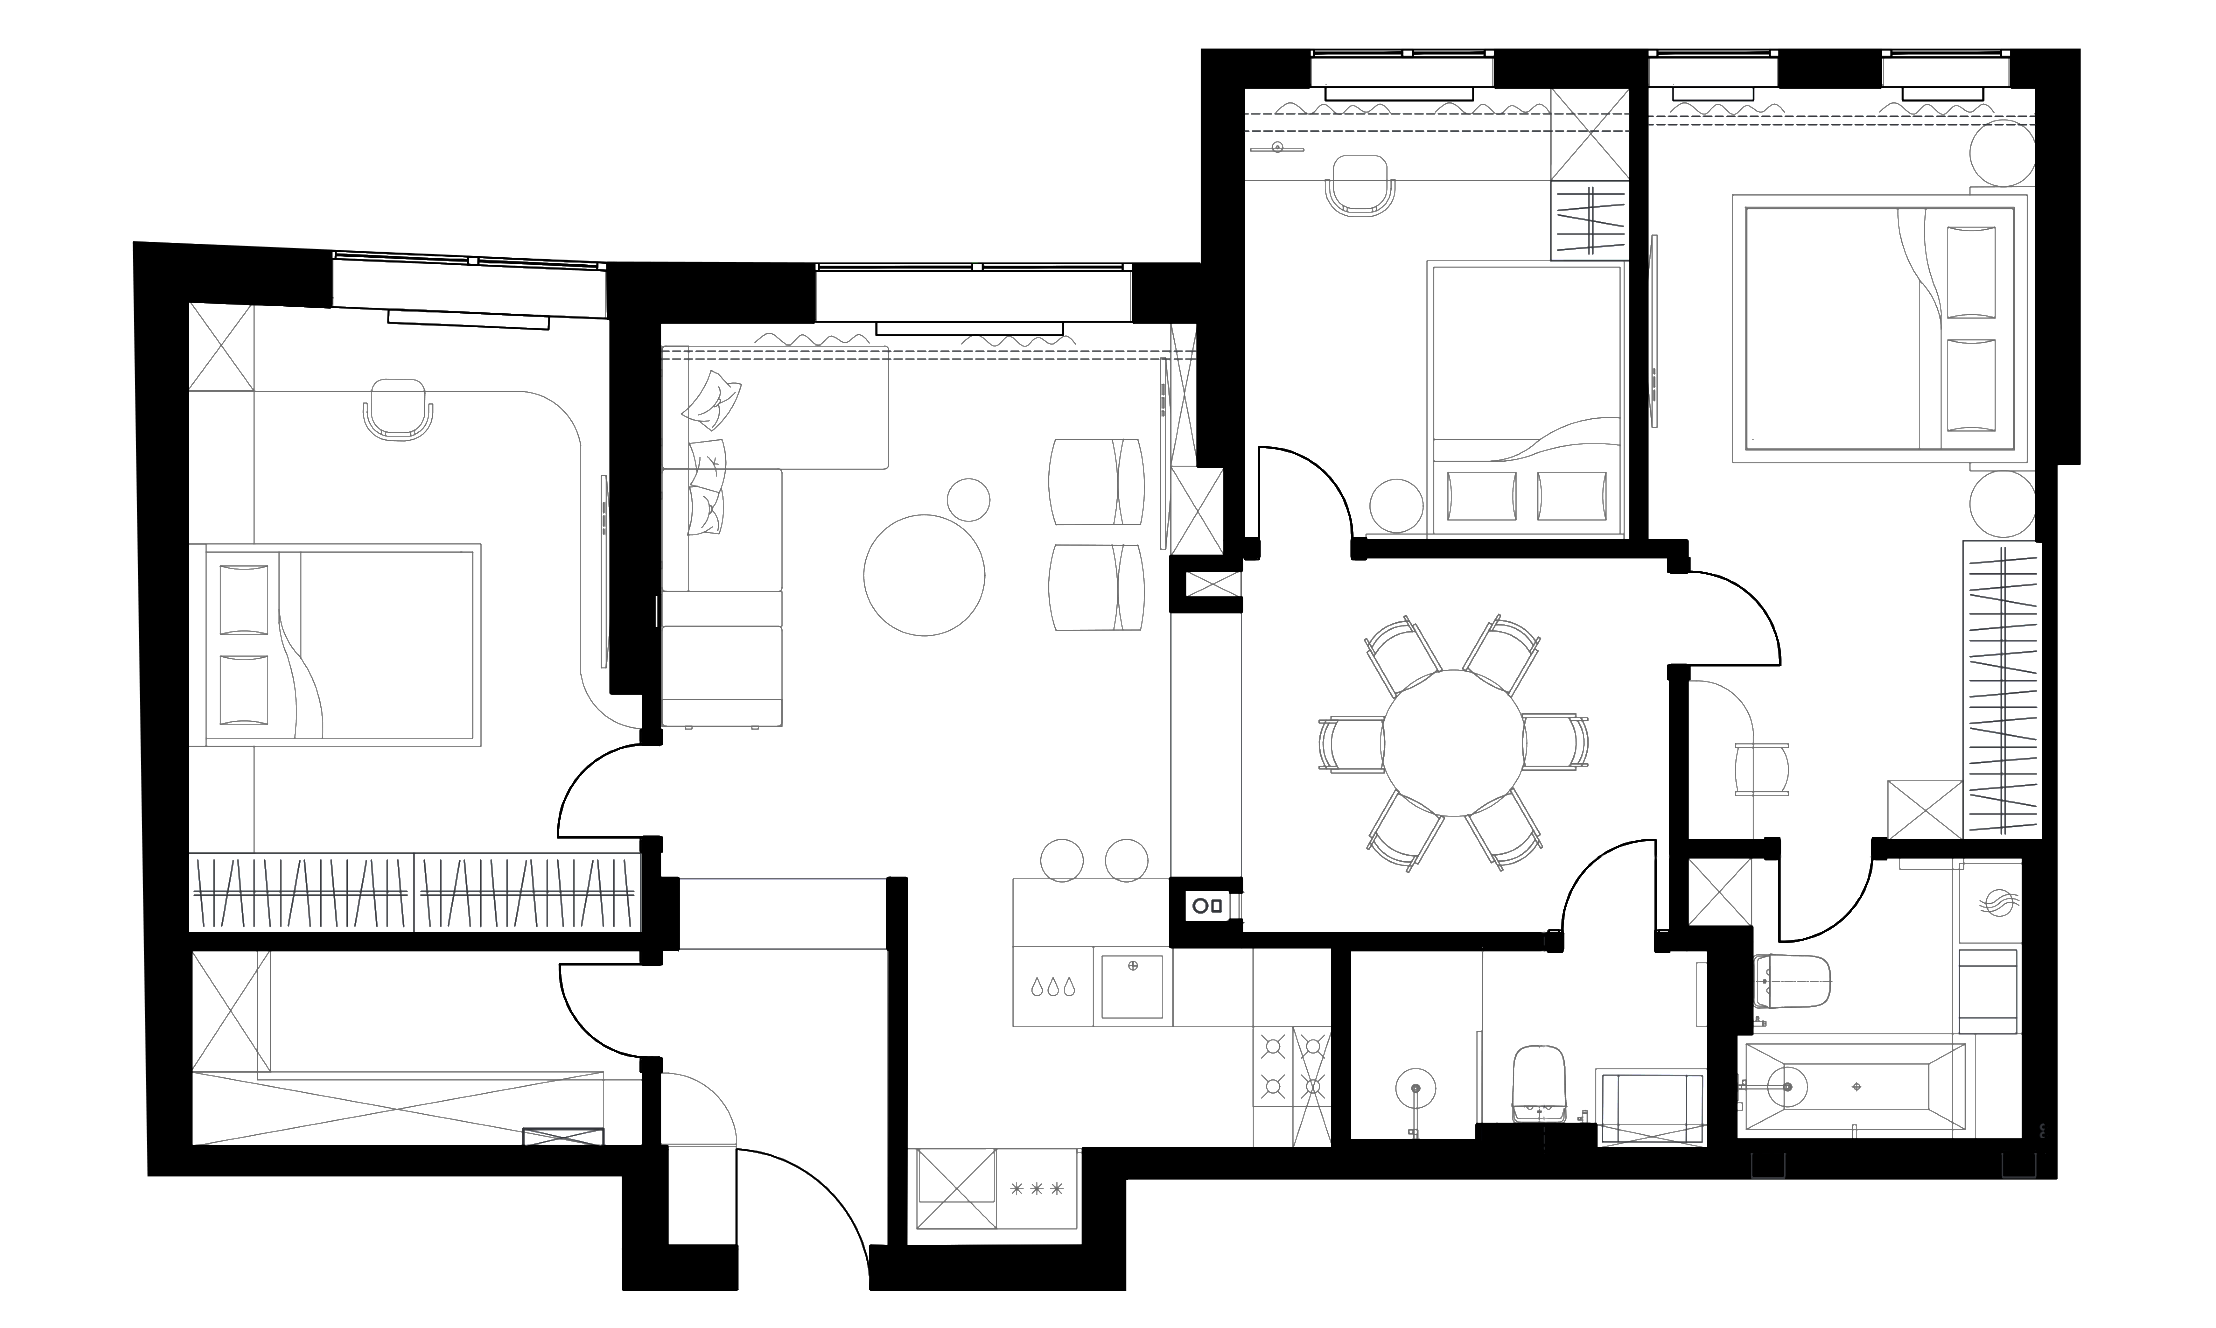
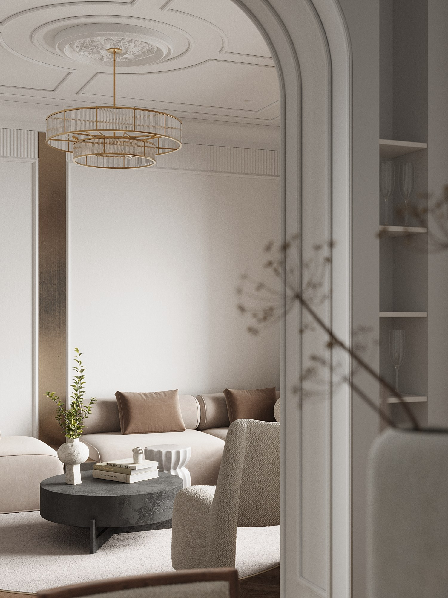
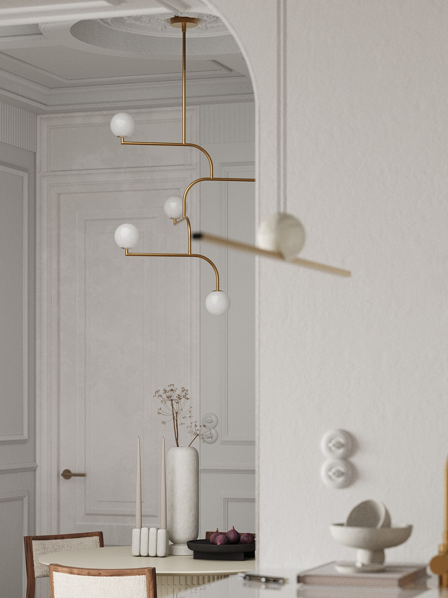
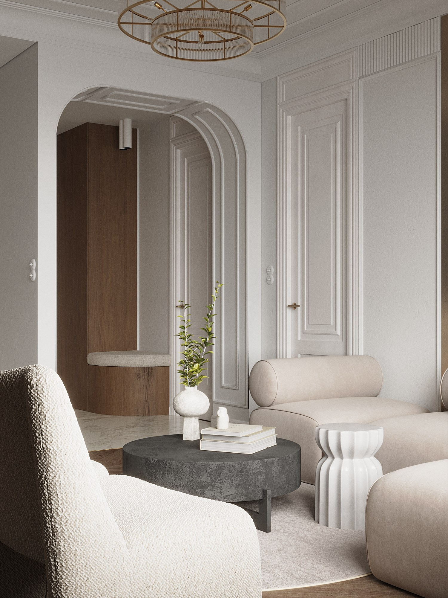
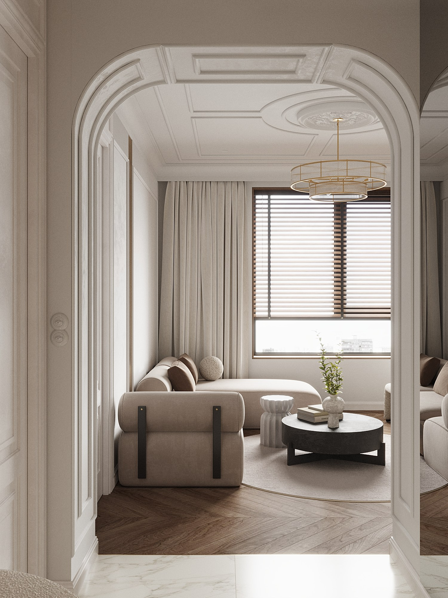
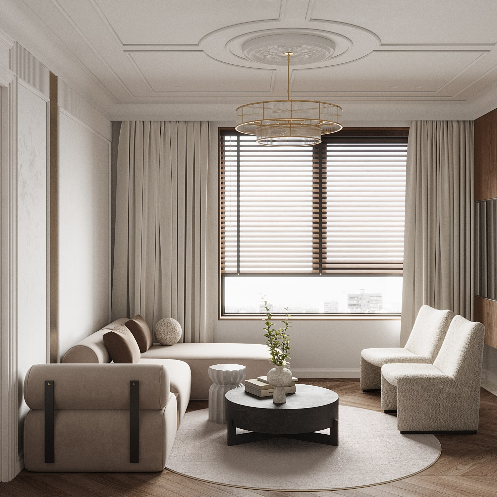
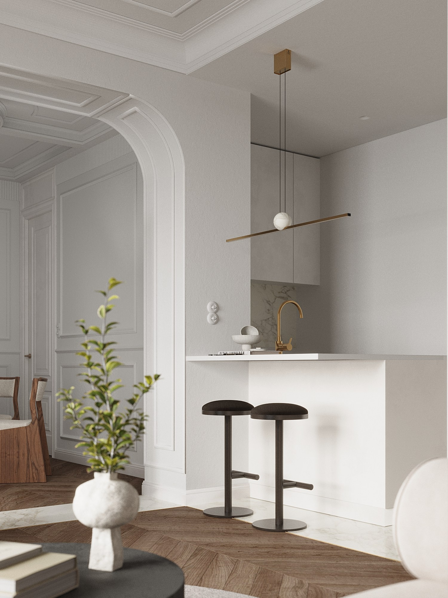
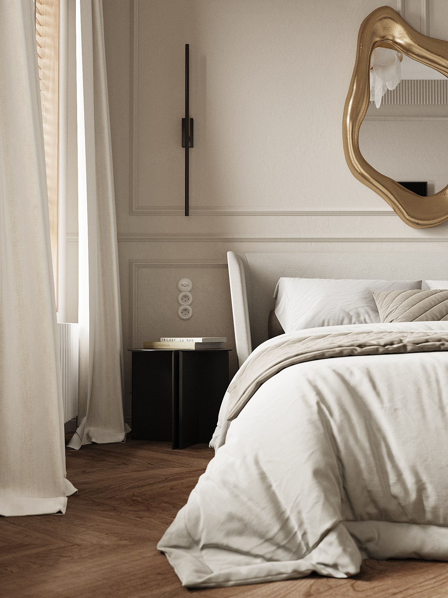
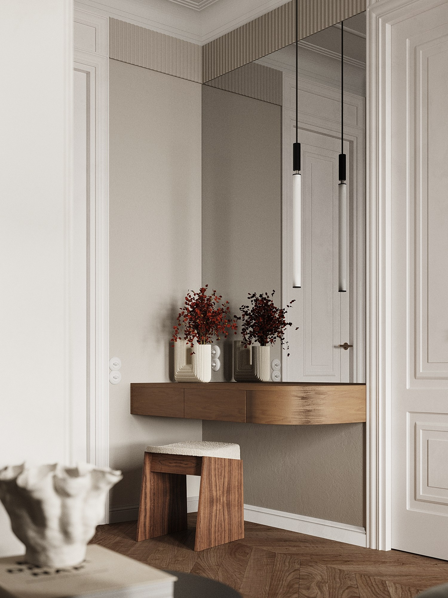
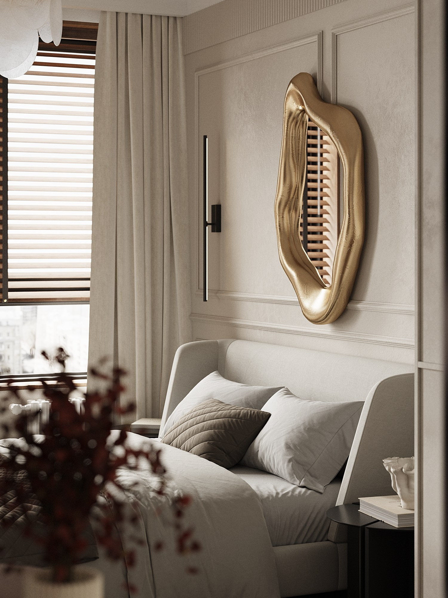
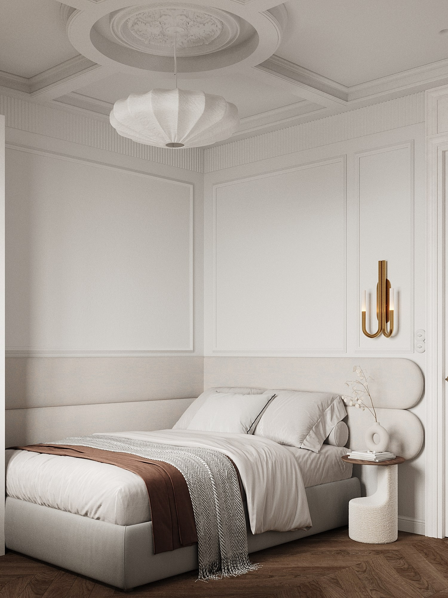
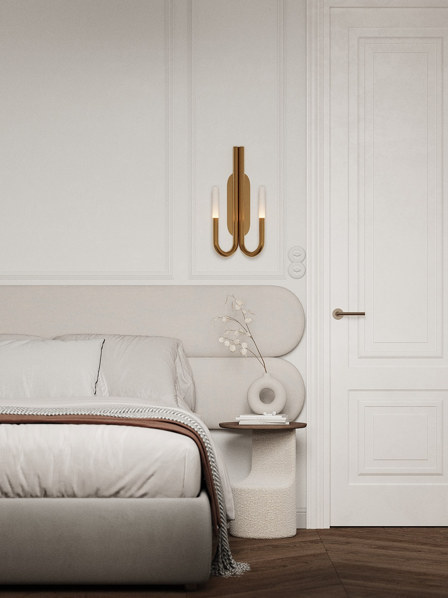
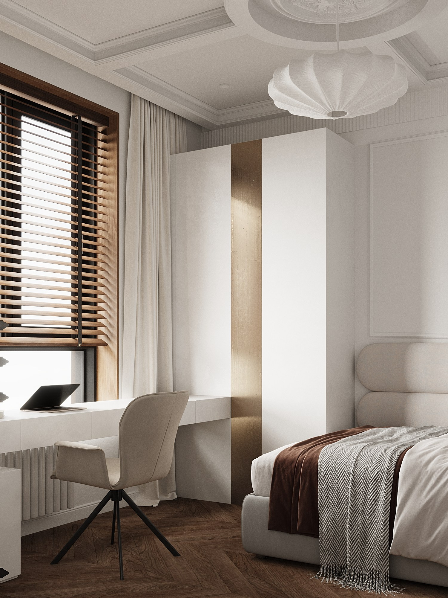
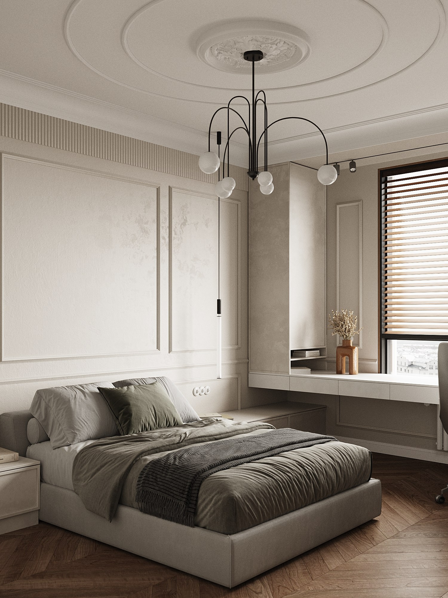
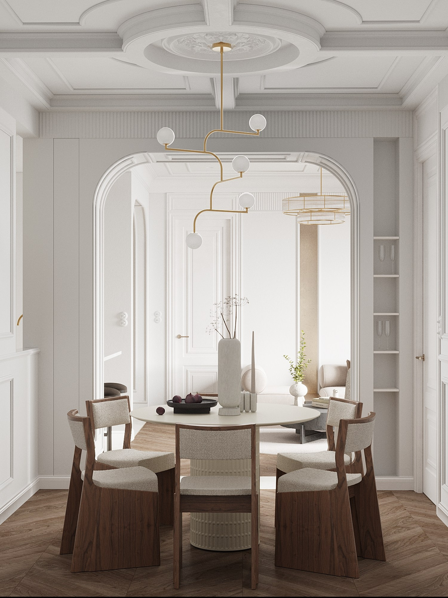
The design is rooted in contemporary classicism, enhanced by decorative mouldings, arched portals, and sophisticated ceiling geometry. The kitchen, dining area, living room, and entryway are four distinct zones that we brought together into a cohesive whole while maintaining a clear sense of visual zoning.
At the heart of the space, an arched structure intertwined with the furniture forms creates a distinctive focal point, gently separating the dining area from the lounge.
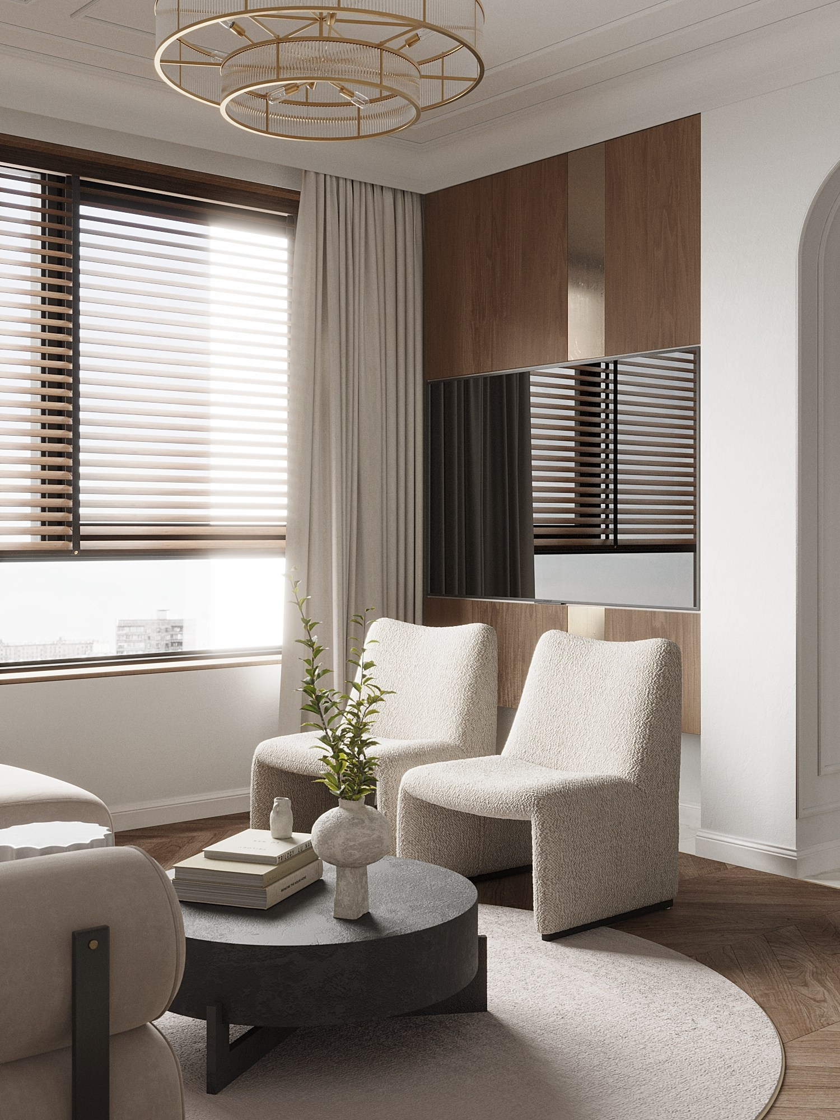
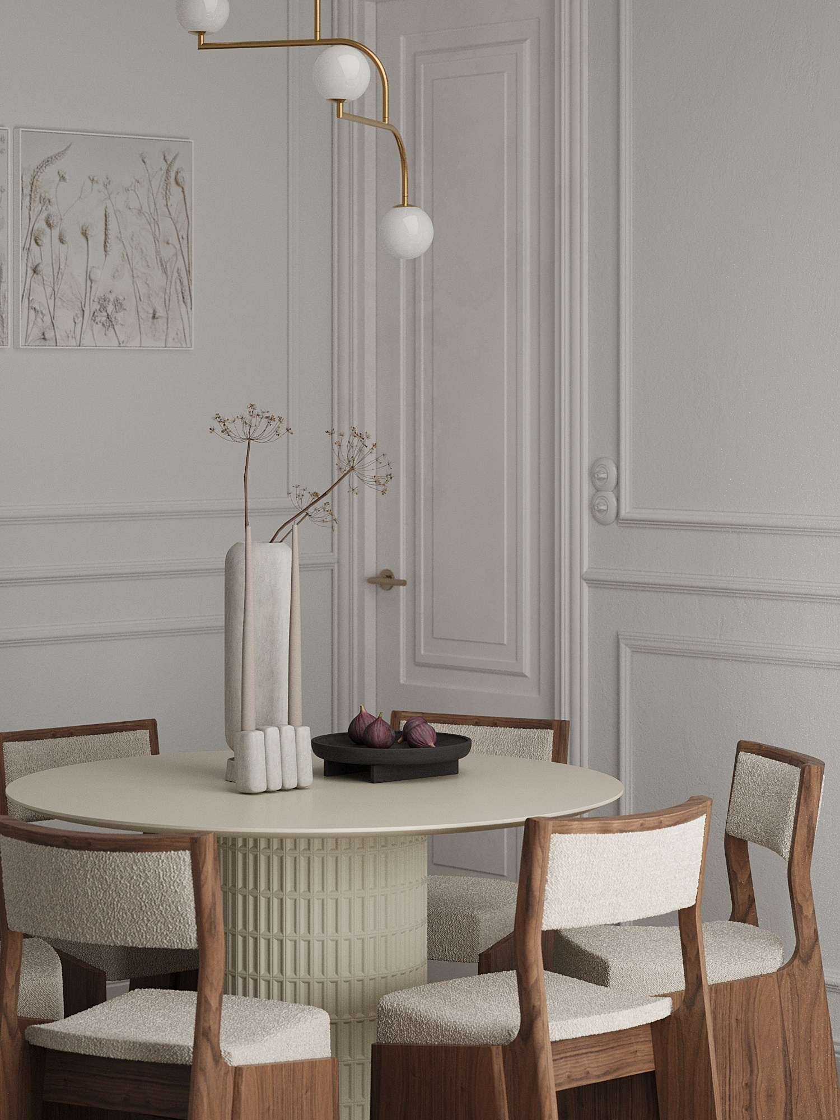
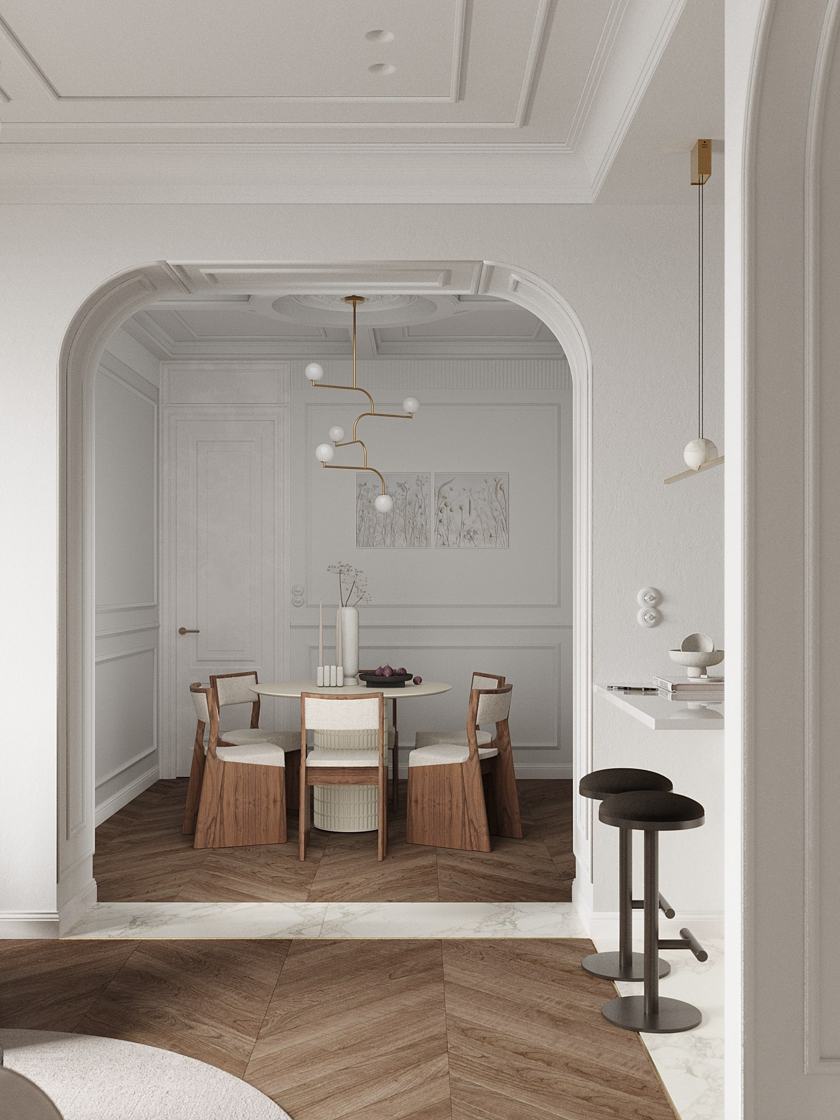
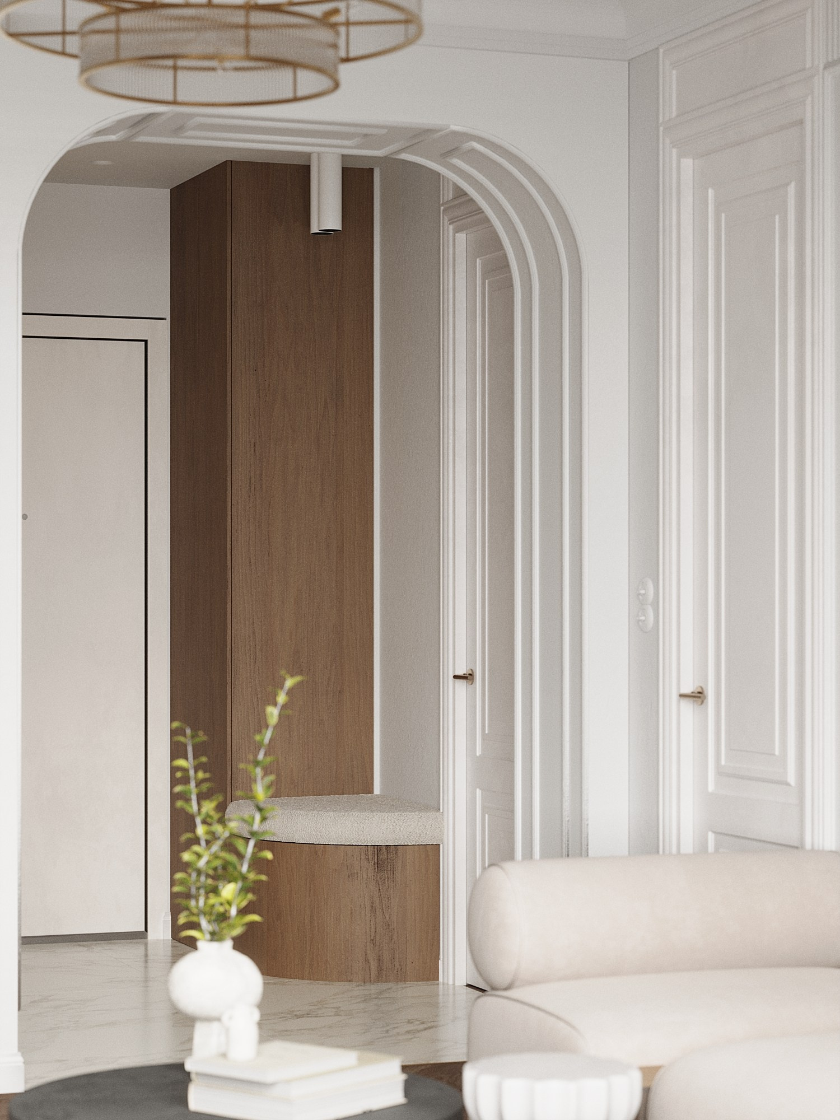
The interior features warm, light tones, while expressive accents: rich wood, black lighting fixtures, and dark furniture legs add depth and contrast. The space feels uncluttered yet rich in carefully considered details that invite you to look closer.
This project is about harmony between form and substance. About functionality infused with style.