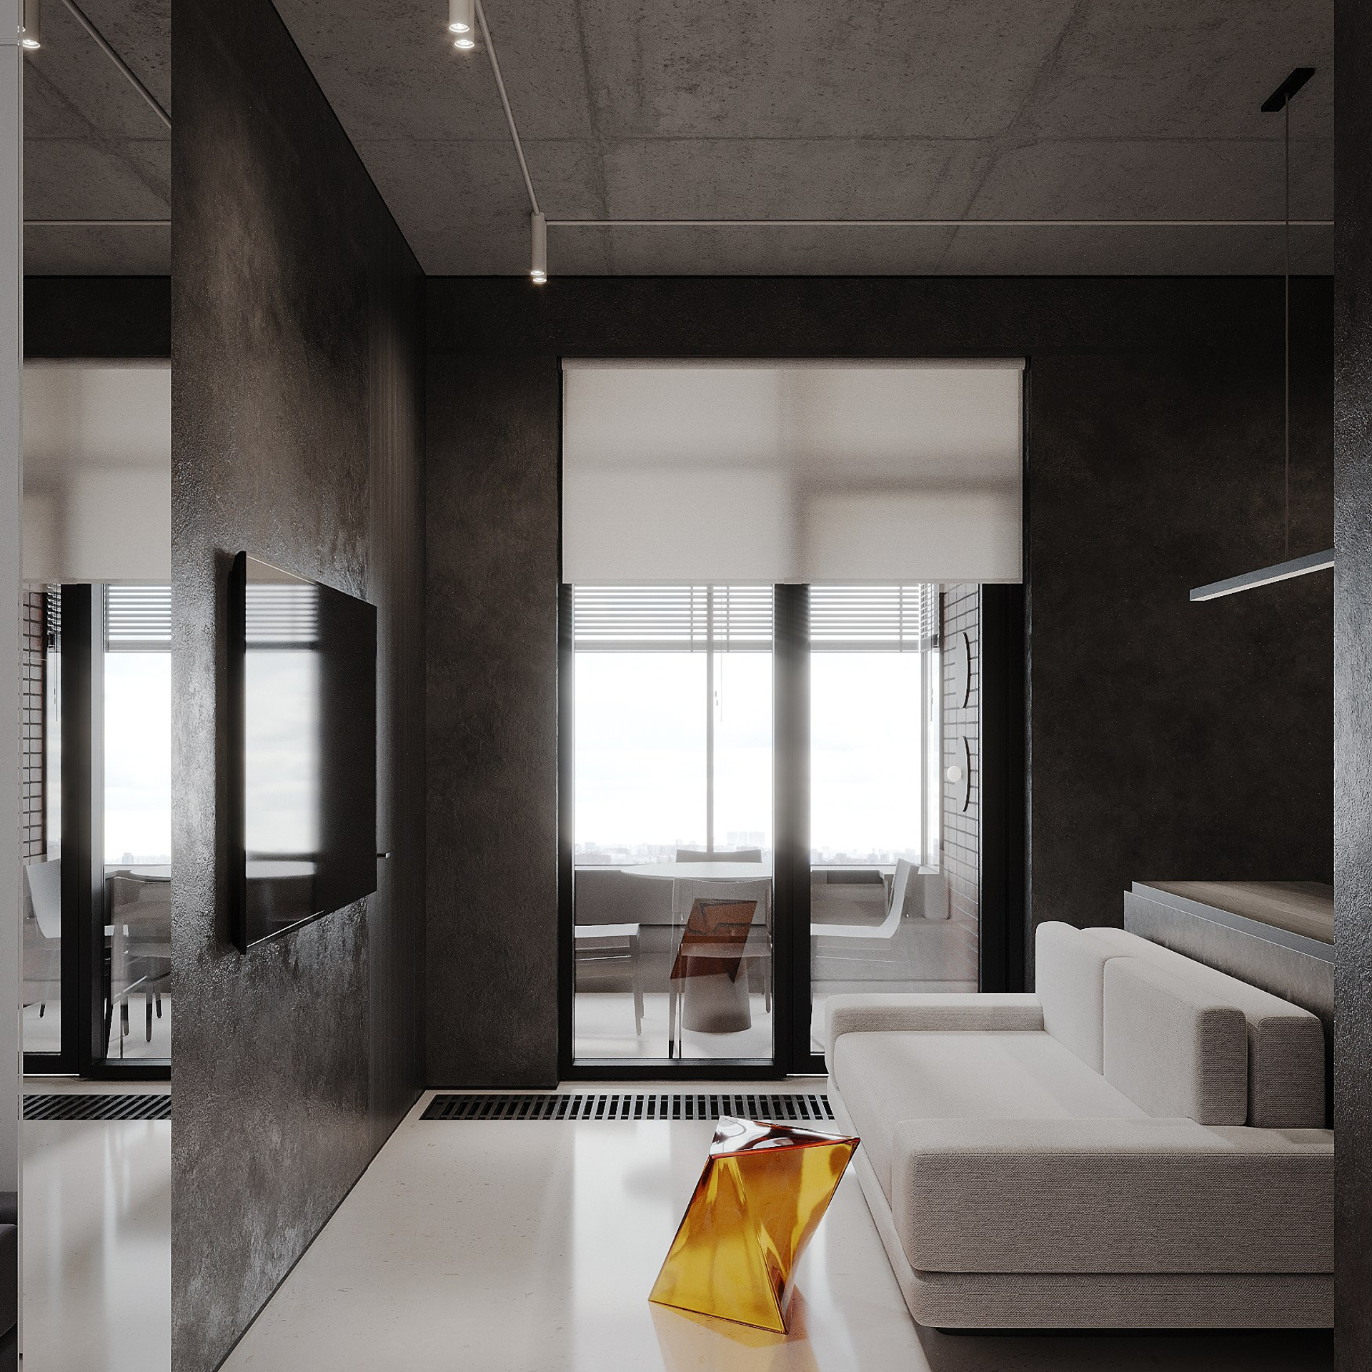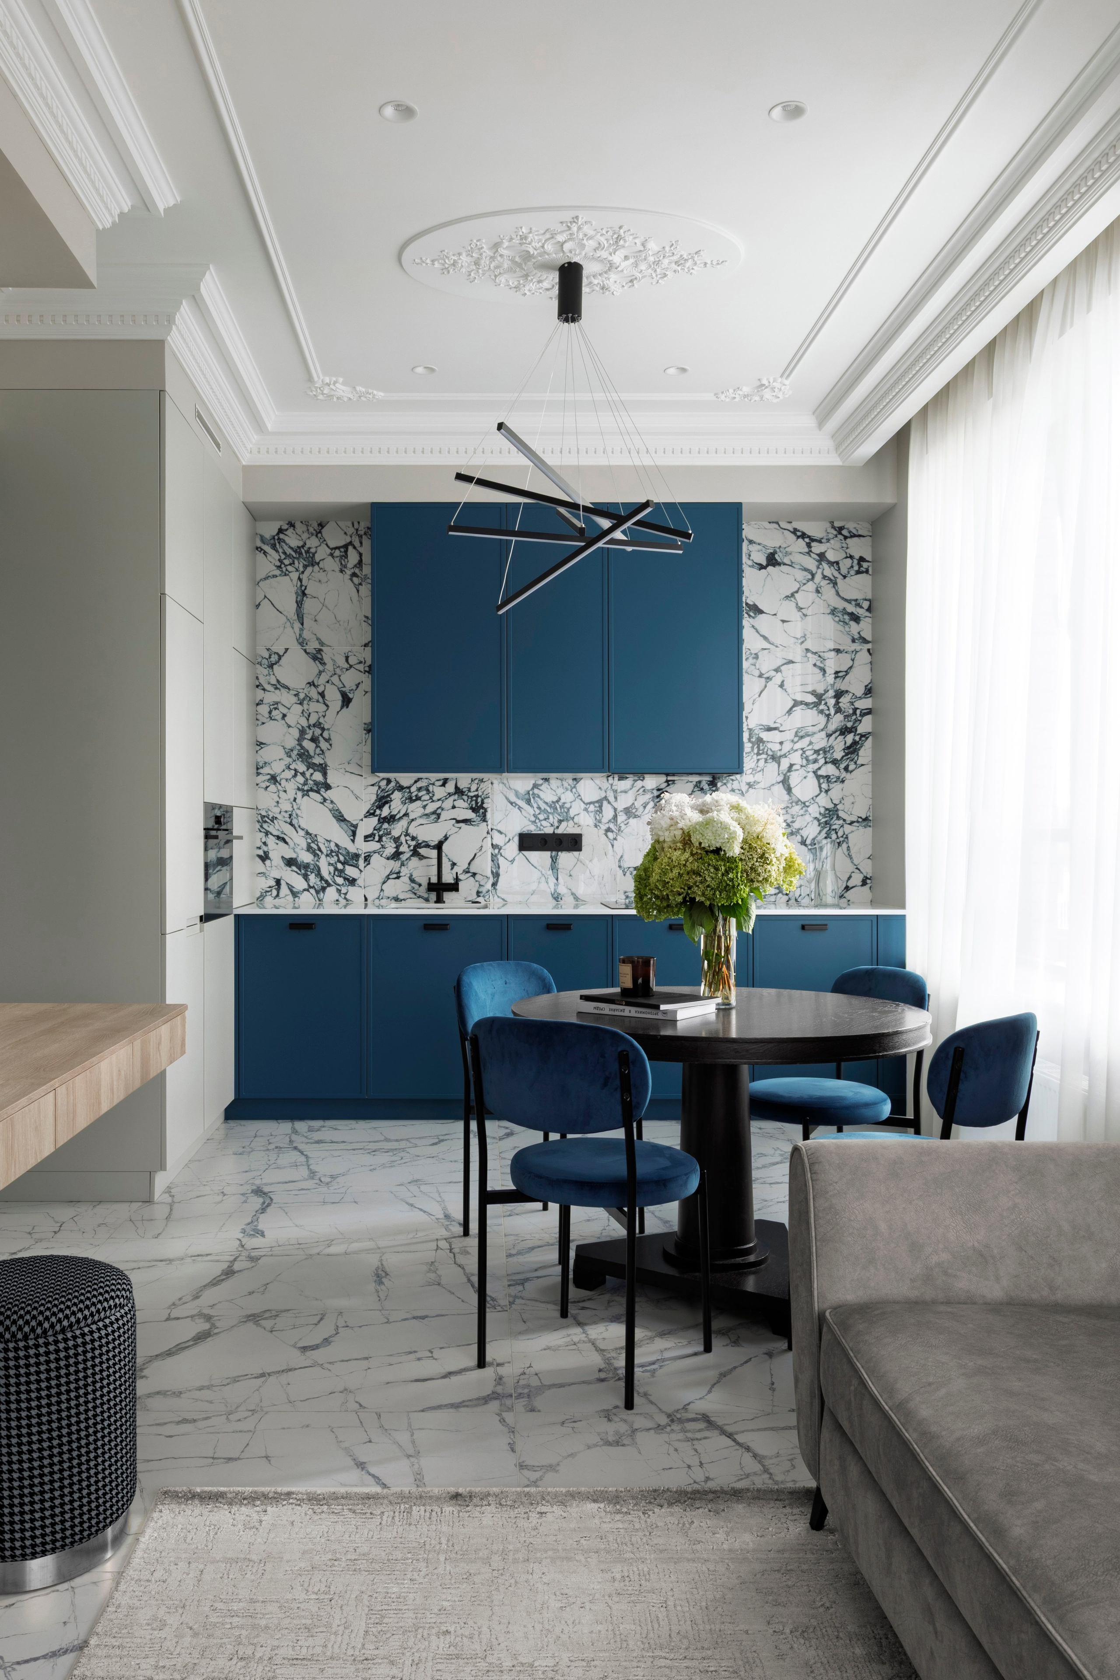
Project Apartment
Location Moscow, MONODOM Family Aparthotel Complex
Total area 67 m²
Year Completed 2023
Photographer Denis Vasiliev
Stylist Yulia Dikunova
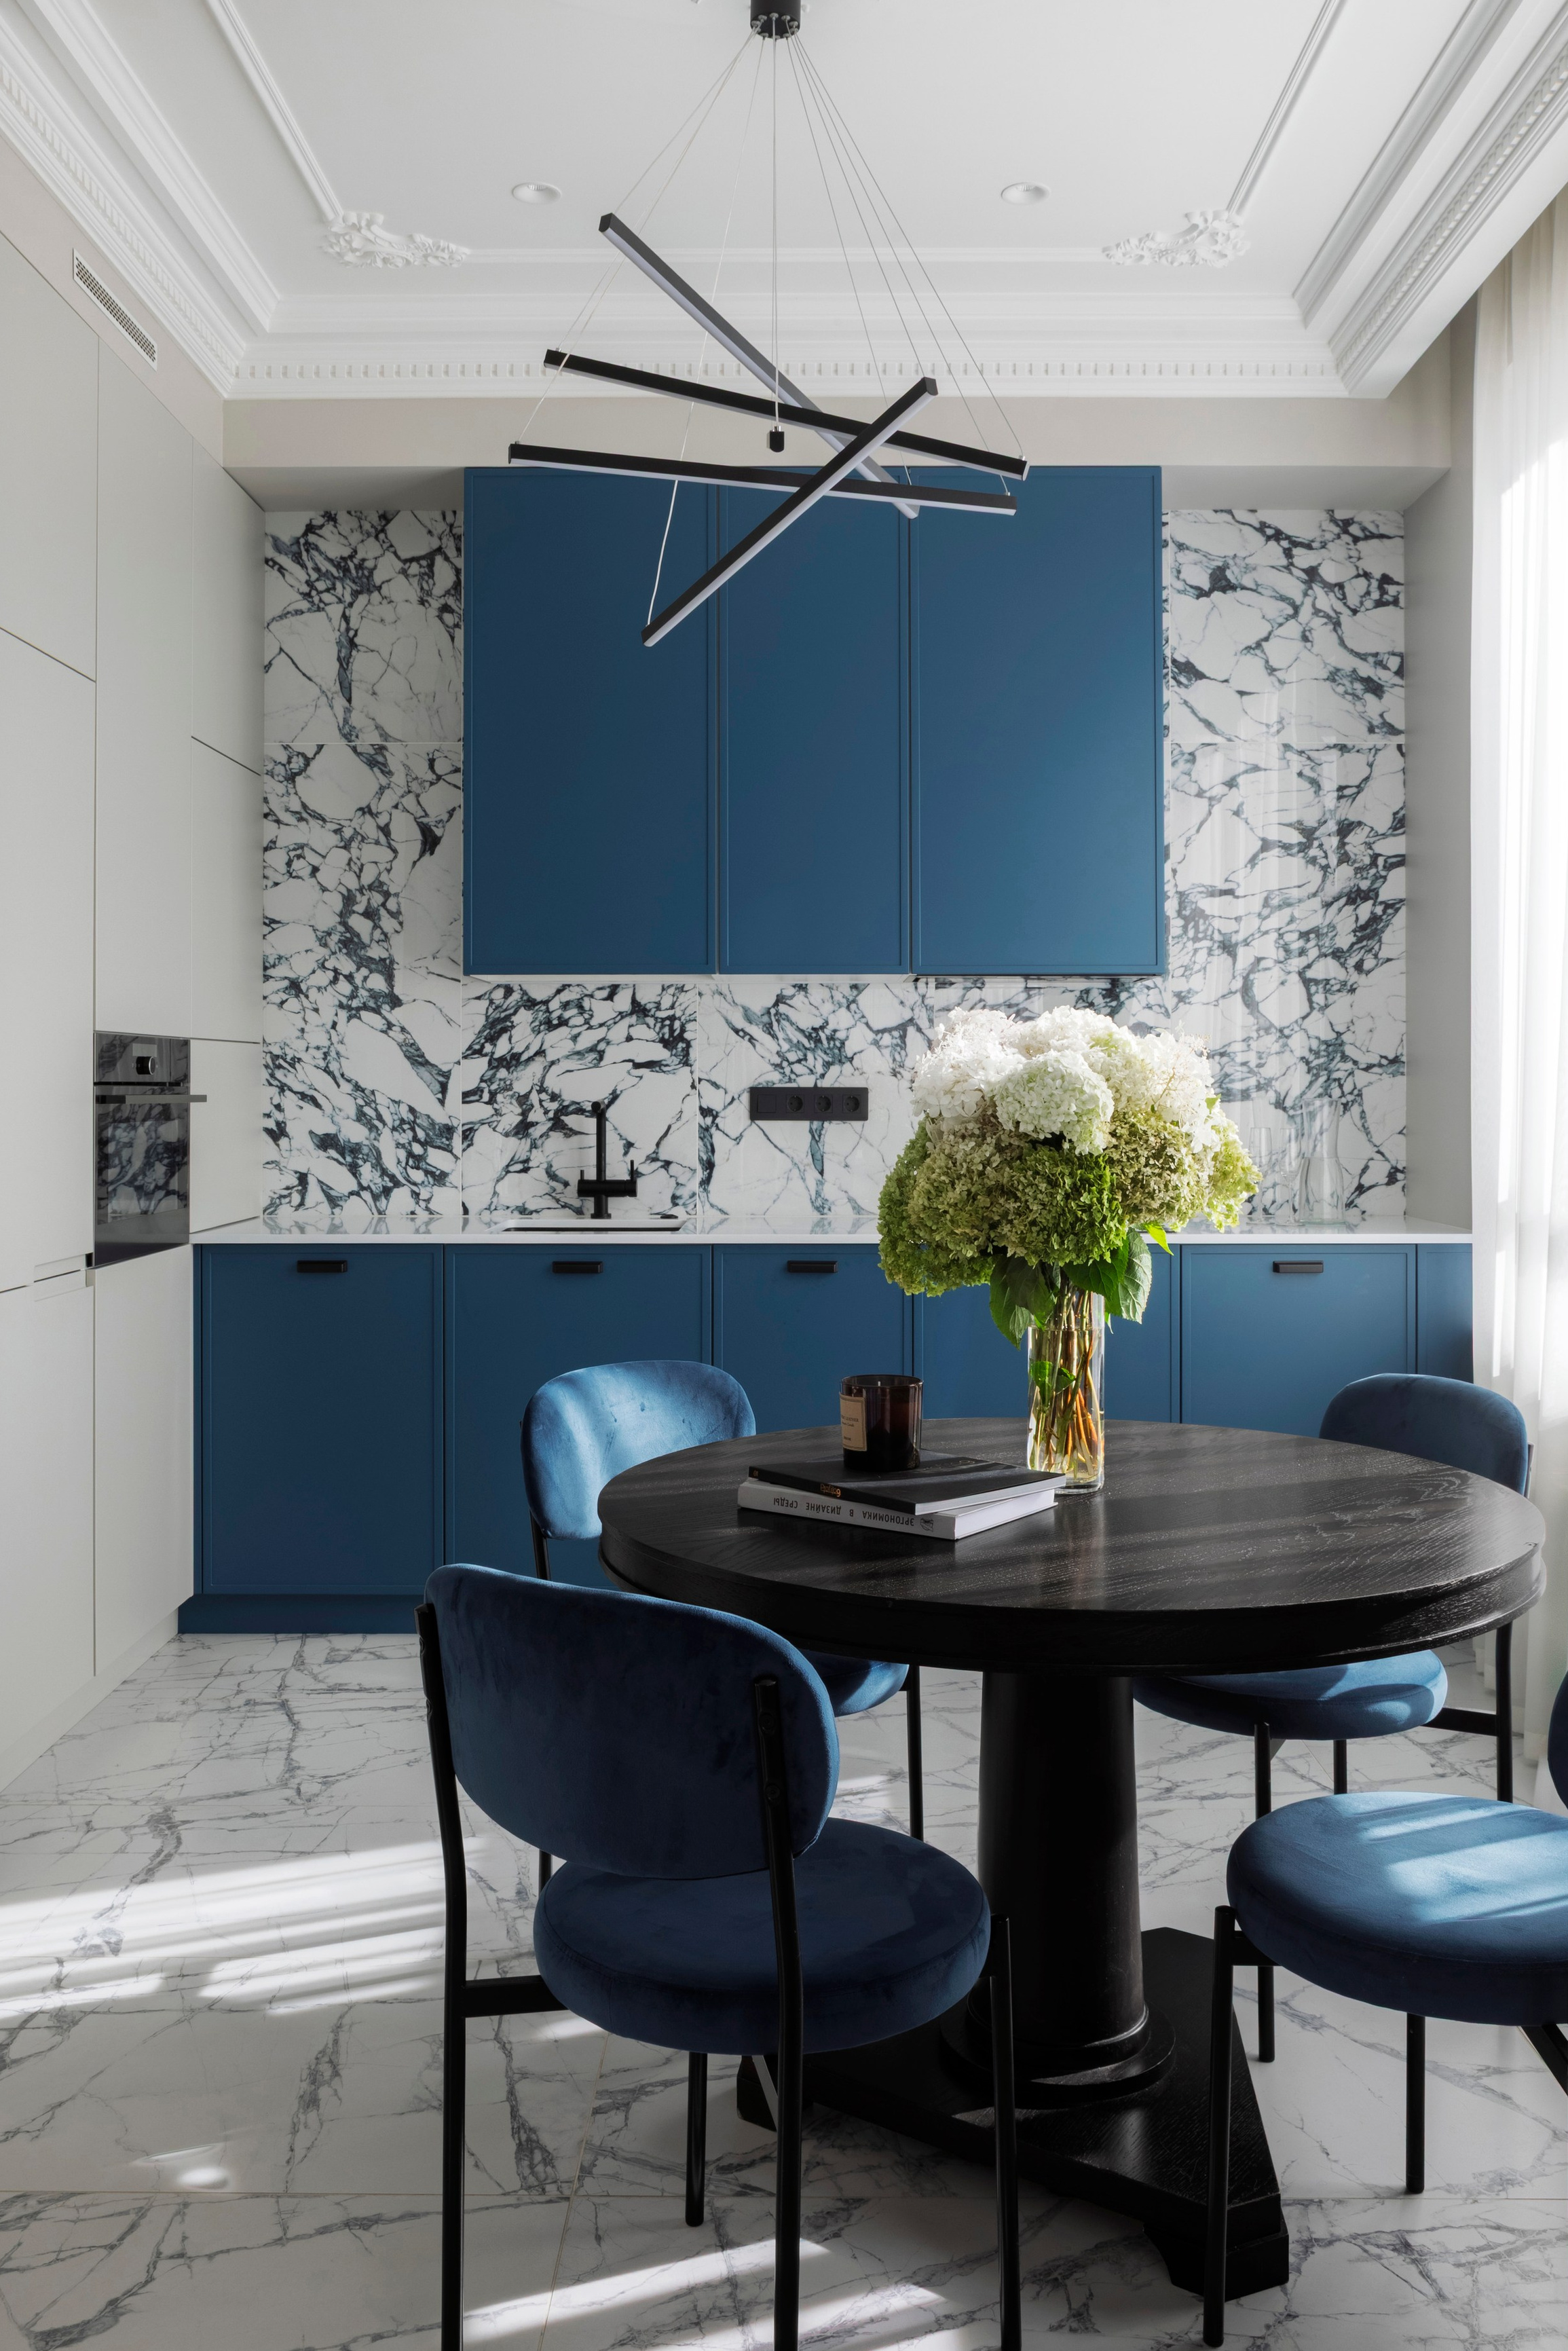
This 67-square-metre apartment project was a true challenge: we set out to create a functional and aesthetically refined home for a family with two children, while preserving a sense of spaciousness, warmth, and visual harmony.
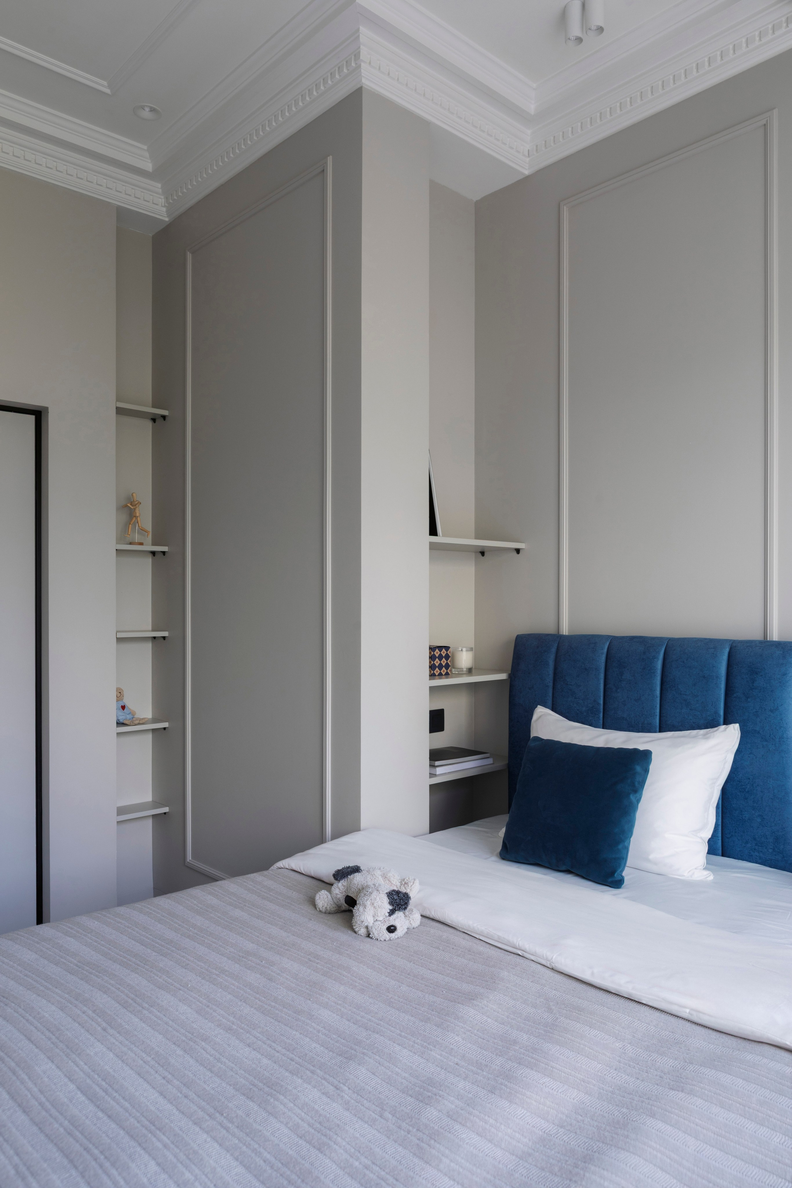
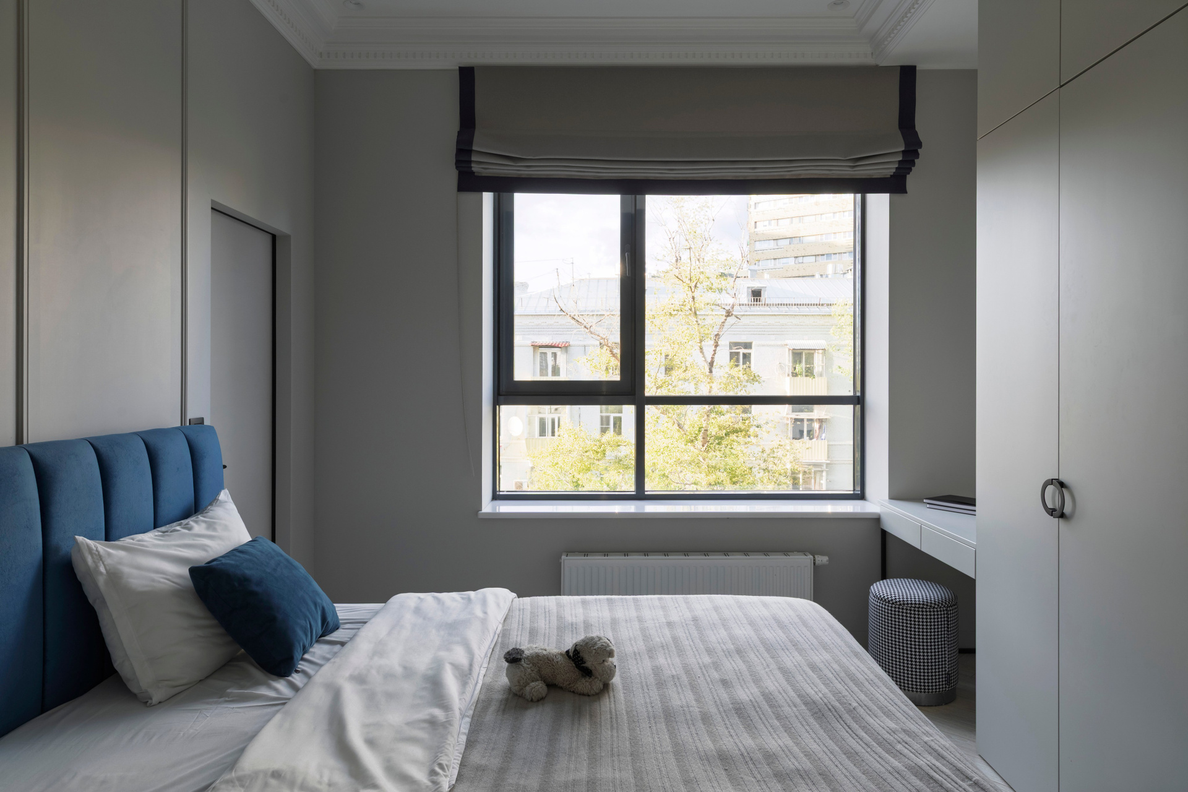
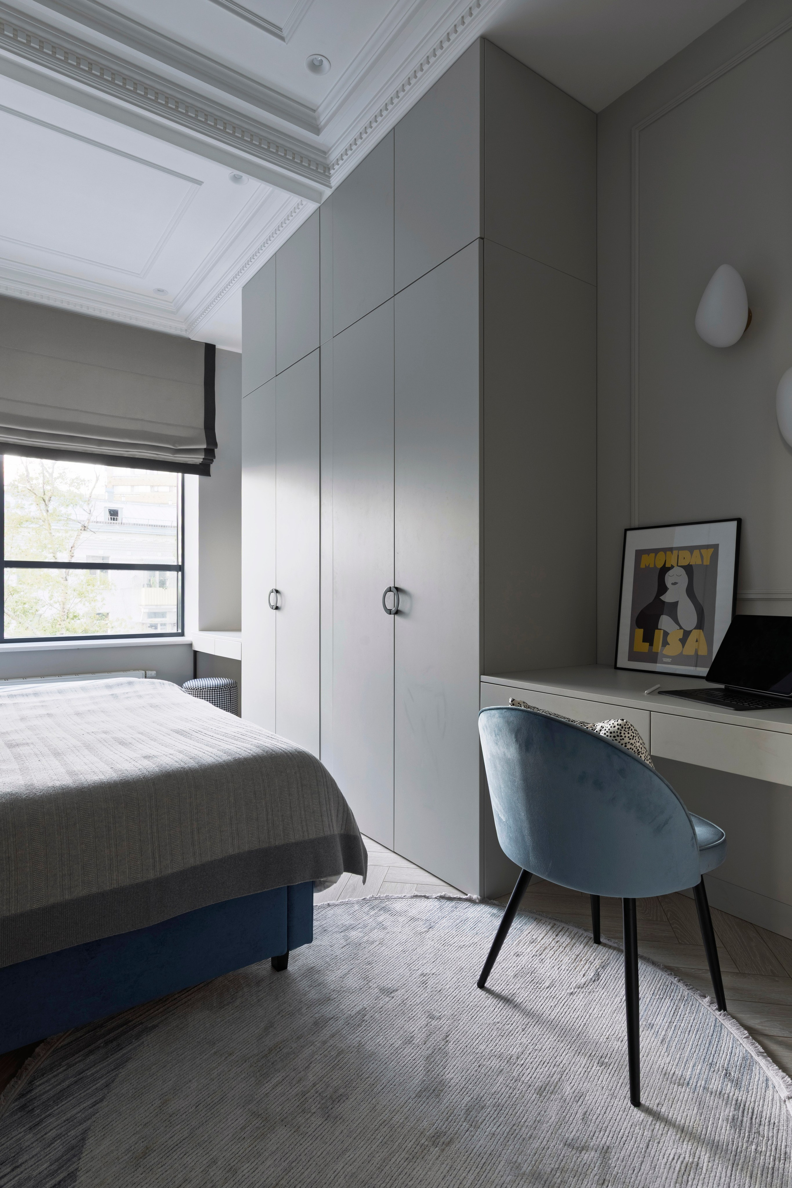
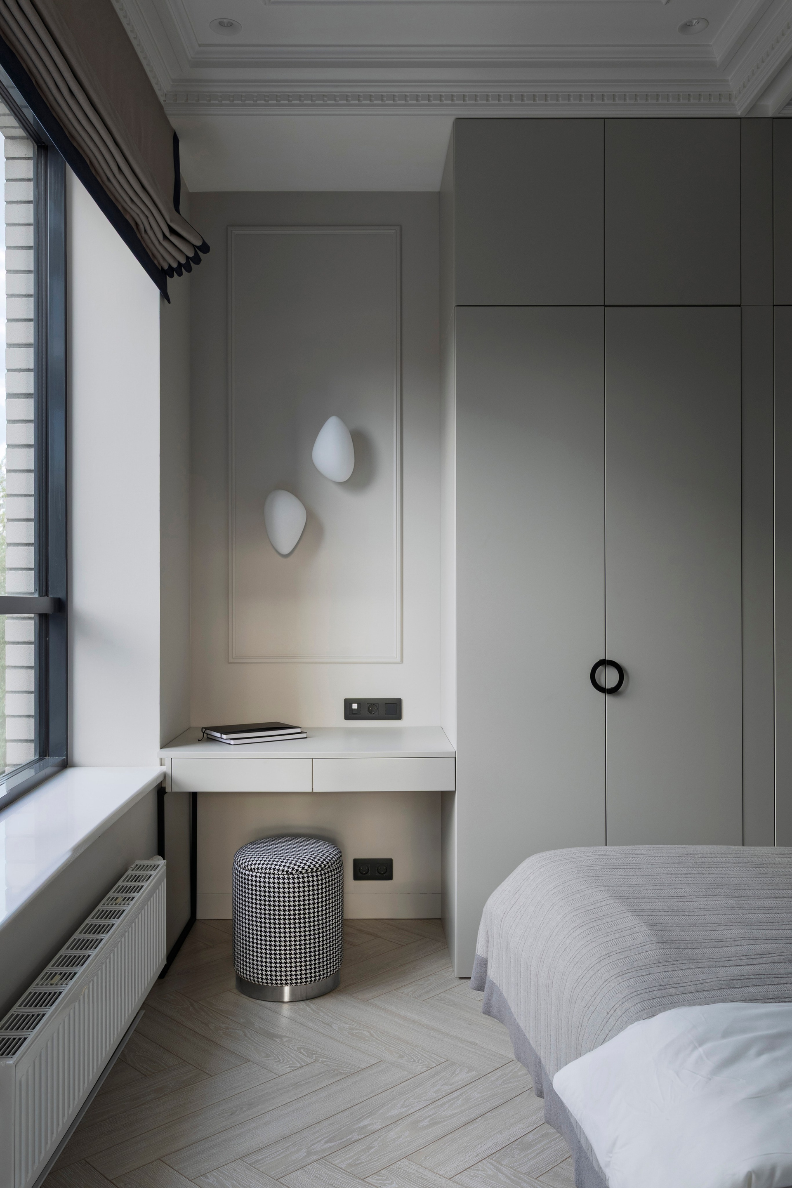
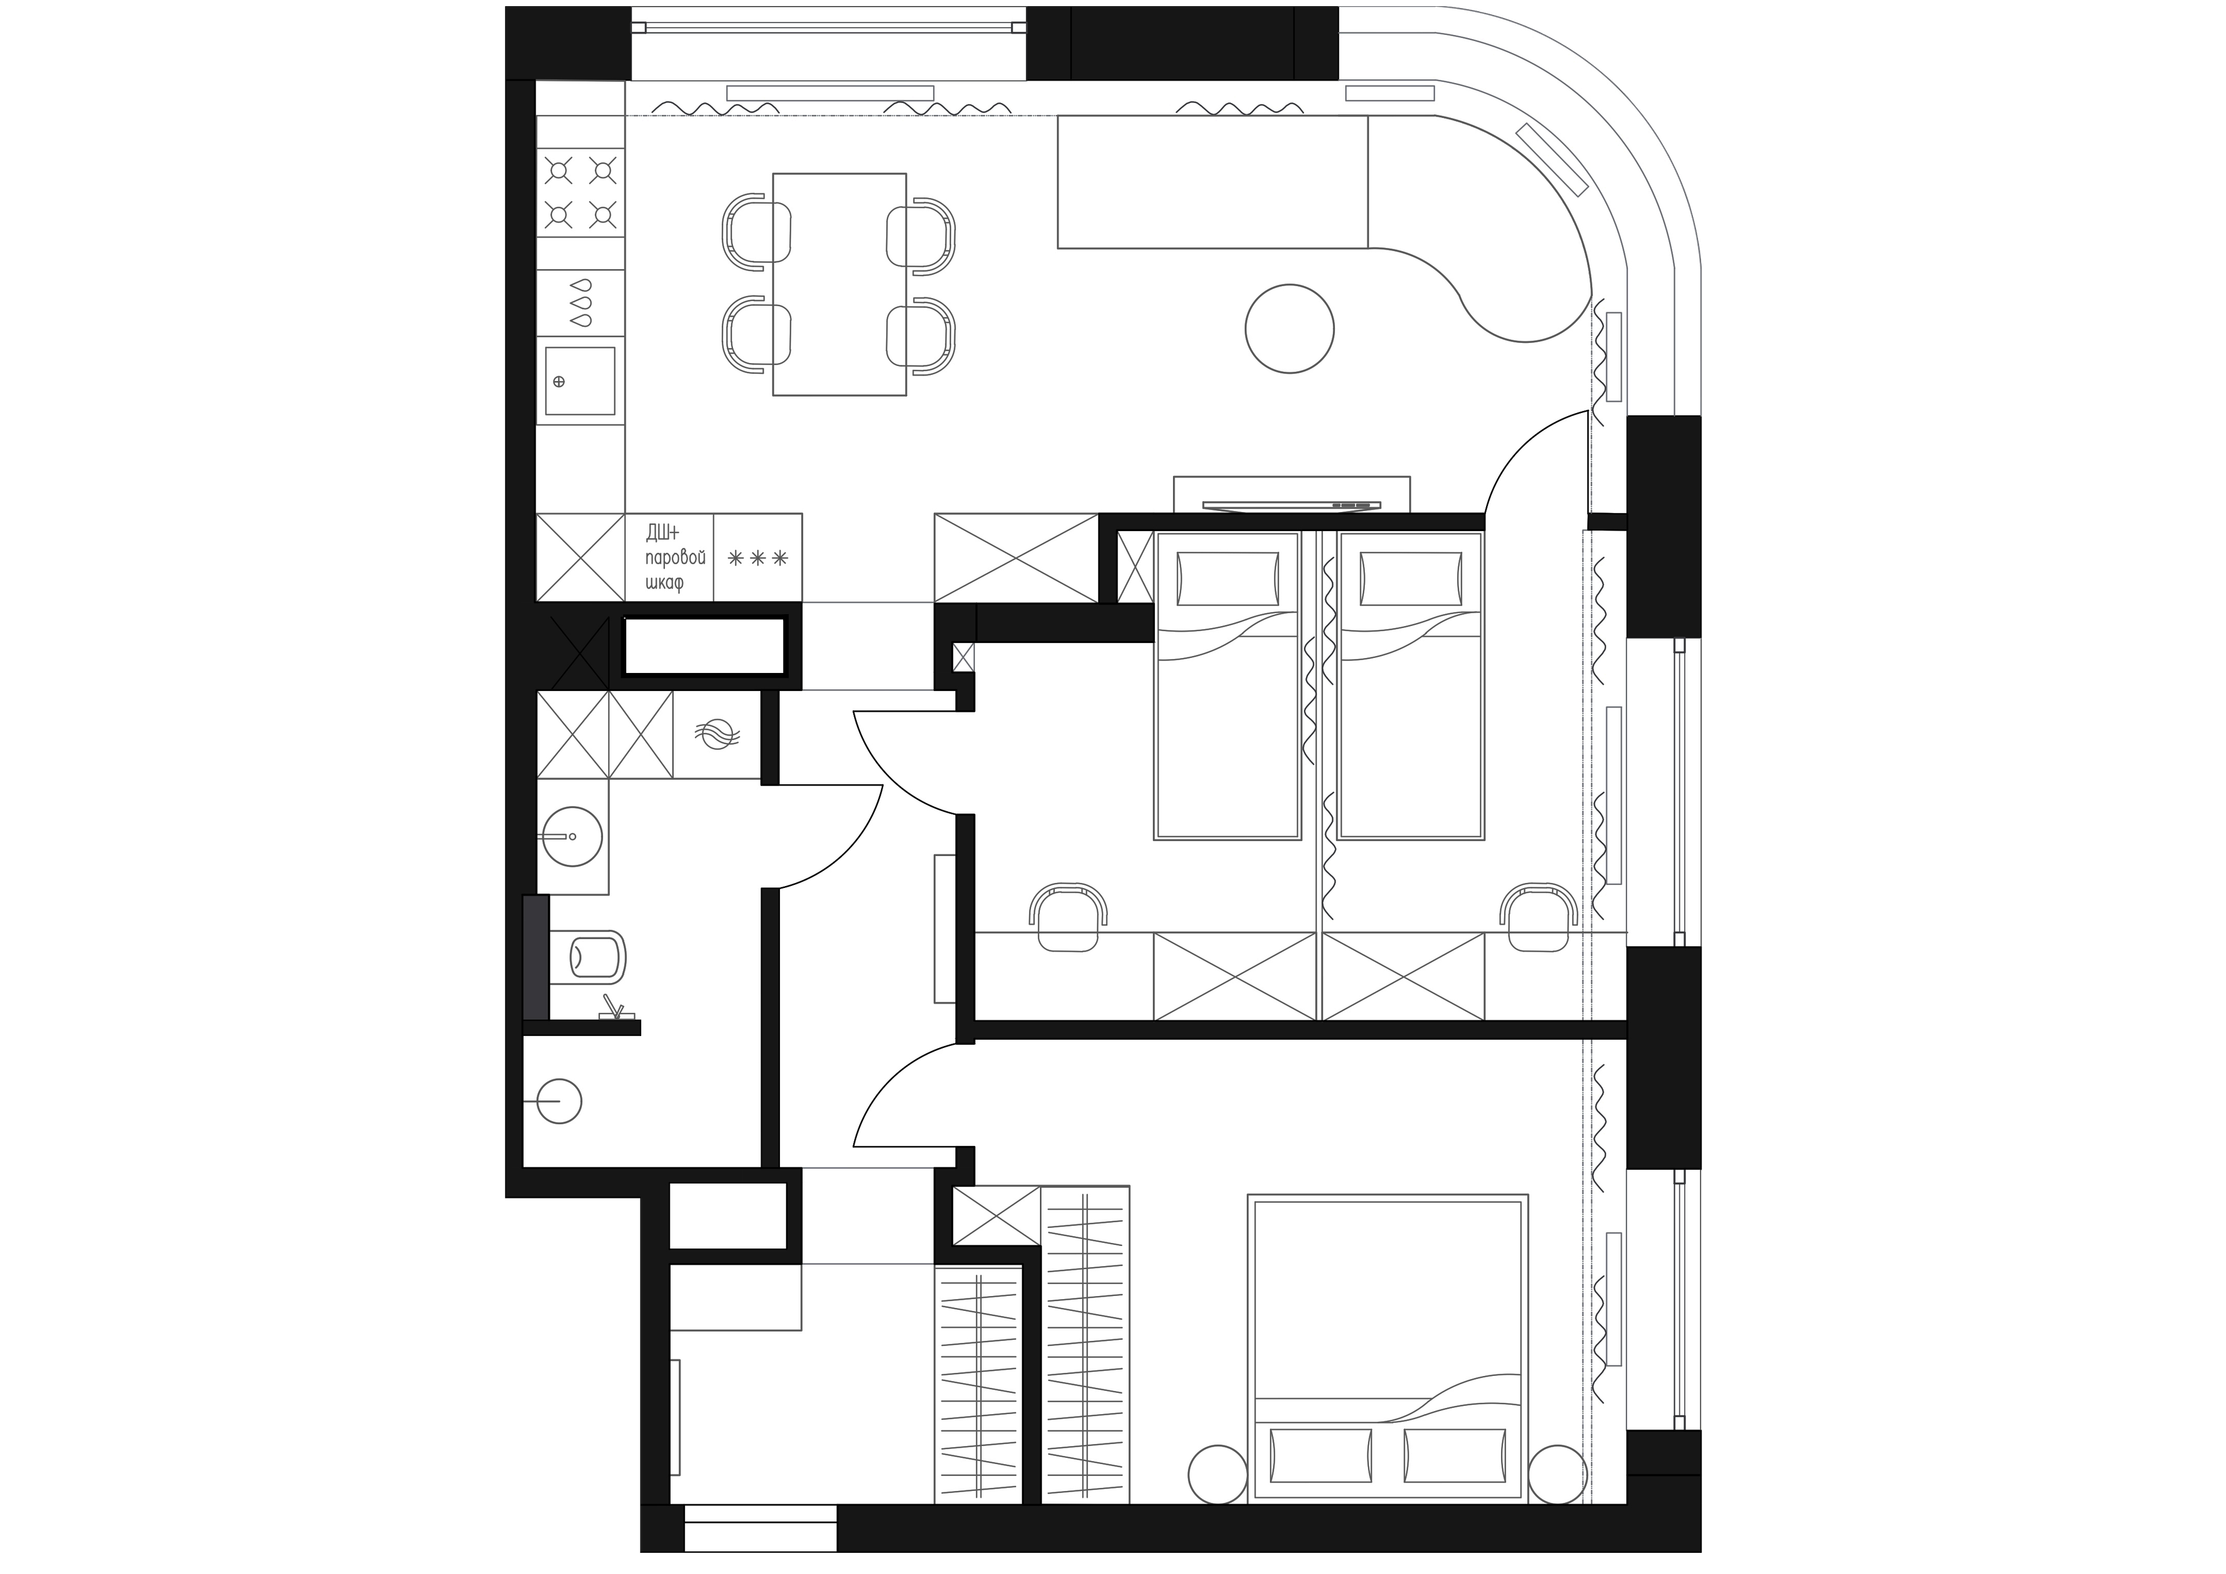
The limited floor area did not allow for two separate children’s bedrooms, so we designed one spacious kids’ room with clearly defined zones, giving each child their own personal space and corner.
Every other area of the apartment — the kitchen-living room, the parents’ master suite, and the bathroom was carefully designed to make every square metre work towards the family’s comfort and convenience.
SPACE PLANNING
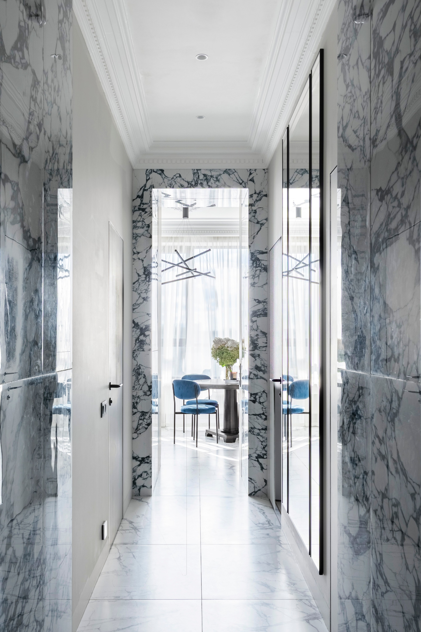
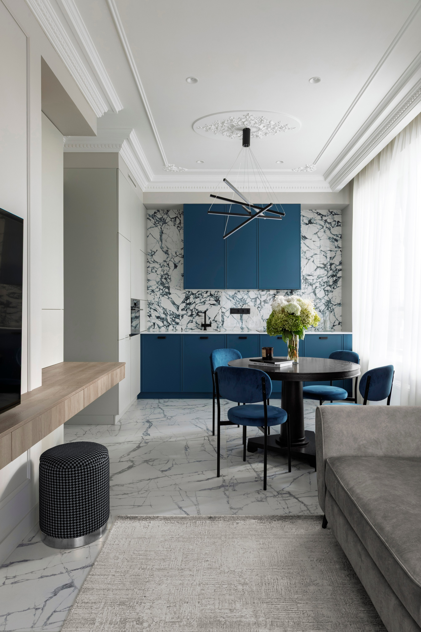
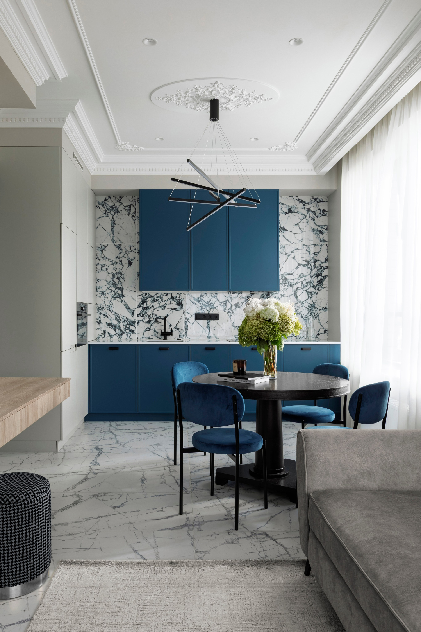
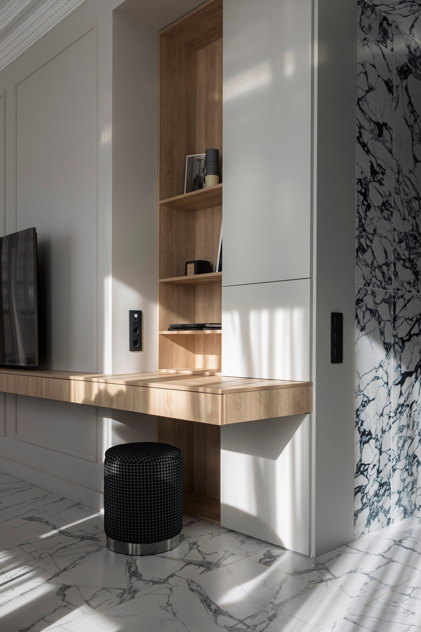
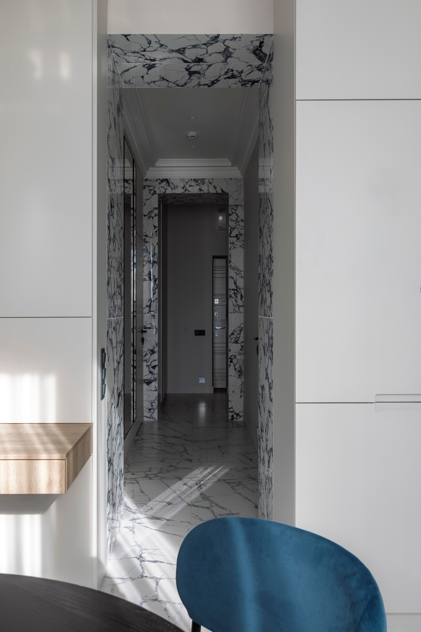
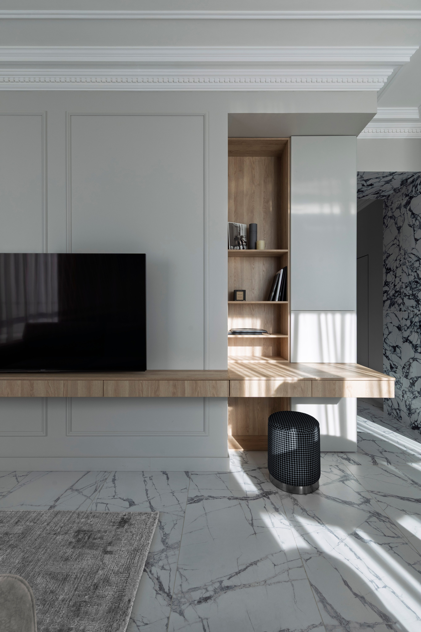
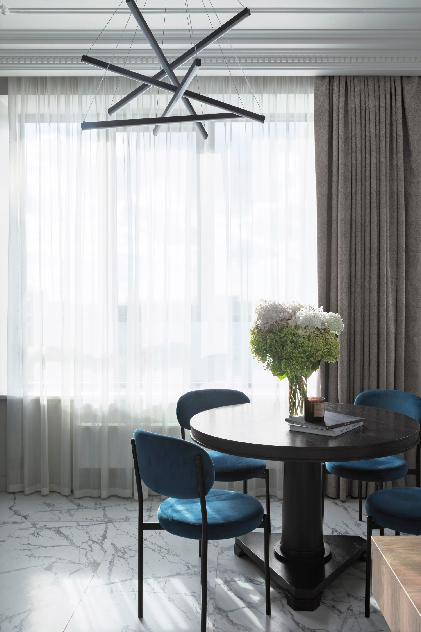
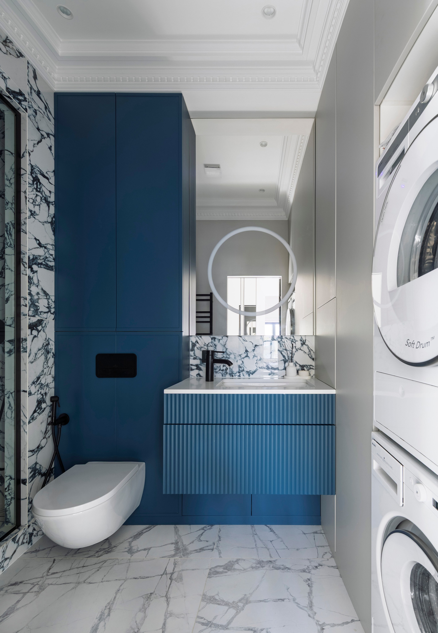
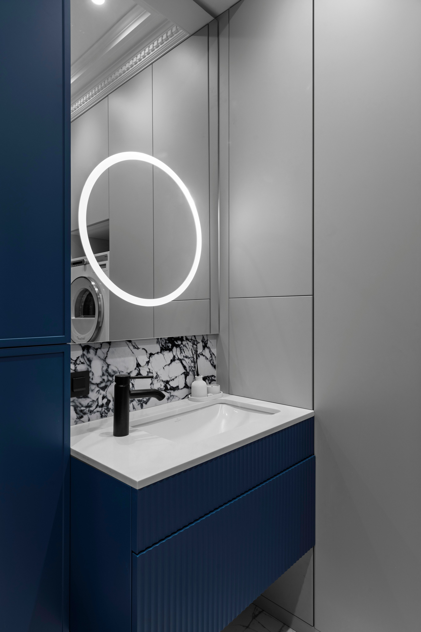
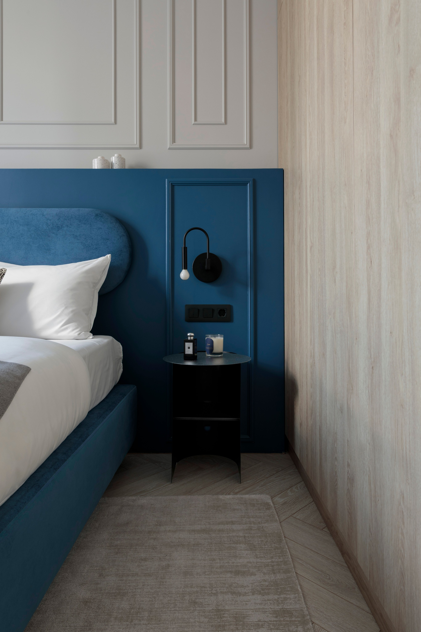
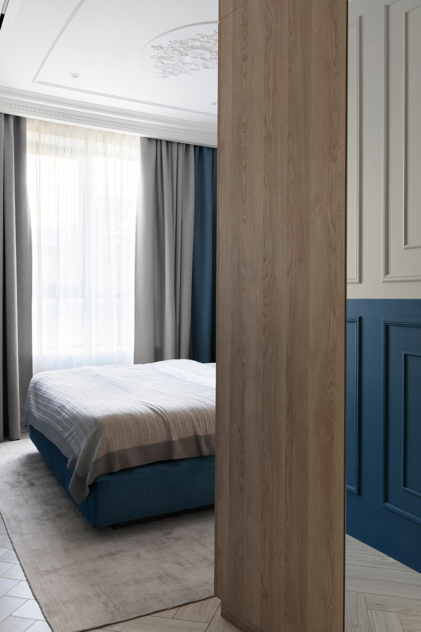
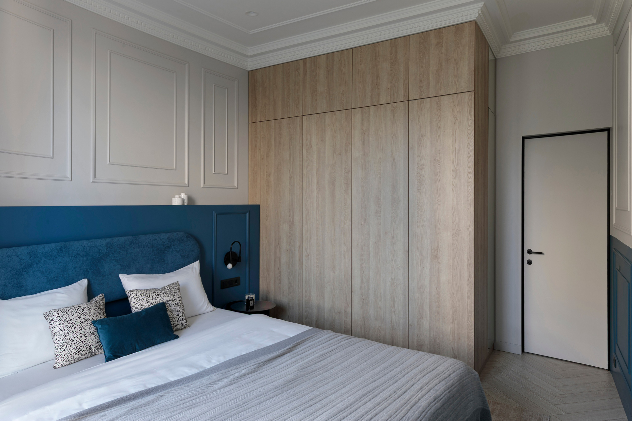
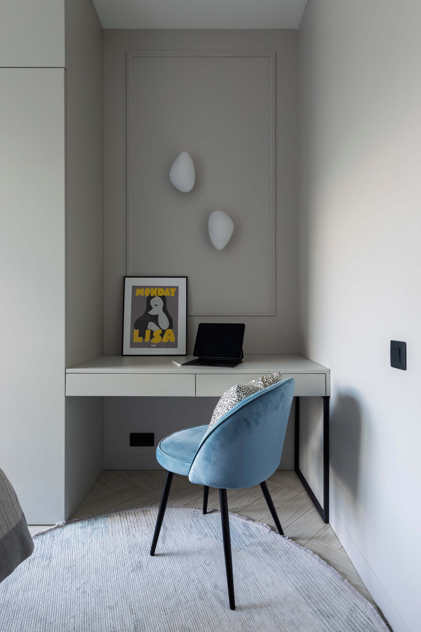
The interior is designed in a contemporary classic style with minimalist elements. A light palette creates a sense of spaciousness, while a deep blue hue serves as a distinctive accent, recurring throughout the interior as a unifying visual theme.
In the same tone, we selected marble-effect porcelain stoneware with an elegant blue veining, reinforcing the sense of cohesion and refined taste.
This project demonstrates how even a limited footprint can become a stylish, functional, and warm space for living.